

For SaleSingle Family ResidenceActive
12253 Cattleside Drive
Riverview, FL 33579
$429,900
154 Days On Site
- 4Beds
- 3Baths3 full
- 2,285Sq Ft
- $188Per Sq Ft
- 0.13Acres
- 2024Built
- Subdivision
- Hawkstone
- County
- Hillsborough
- MLS®
- TB8515088
Overview
Virtually Staged. Seller is offering with an acceptable offer $2,500 towards closing costs. Experience modern Florida living in this beautifully designed Casa Fresca Mariposa model offering 4-bedrooms, 3-bathrooms, a versatile flex space and 2,285 sqft of thoughtfully crafted living space. The open-concept floor plan seamlessly blends the spacious living, dining and kitchen areas, creating the perfect setting for everyday living and entertaining. The designer kitchen features quartz countertops, 42' cabinetry, stainless steel appliances, a walk in pantry and an oversized island overlooking the heart of the home. Luxury vinyl plank flooring flows through the main living areas while the large sliding glass doors lead to the covered lanai. The private owner's suite is tucked away at the rear of the home and offers a peaceful retreat at the end of a long day. The en-suite features dual vanities, a walk-in shower with floor to ceiling tile and an oversized walk in closet. Toward the front of the home you will find three additional bedrooms, two full bathrooms and a flexible bonus space ideal for a home office, playroom or even media area. Bold curb appeal, carefully curated finishes perfectly combines style, comfort and functionality for todays lifestyle. Step outside to the screened-in lanai where indoor and outdoor living come together seamlessly. Designed to maximize the breathtaking panoramic views, the upgraded panoramic screen enclosure creates an open, unobstructed backdrop perfect for morning coffee breaks or evening sunsets. Enjoy this premium conservation pond homesite offering the added privacy of no rear neighbors setting the perfect backdrop for outdoor enjoyment. The property was enhanced with fresh landscaping in 2026, creating a polished exterior that complements this home perfectly. A few other upgrades to mention: water softener 2024, epoxy in the garage and a tankless gas hot water heater. Contact me today to view this stunning home!
Listing Snapshot
- Price
- $429,900
- Days On Site
- 154 Days
- Bedrooms
- 4
- Inside Area (SqFt)
- 2,285 sqft
- Total Baths
- 3
- Full Baths
- 3
- Partial Baths
- 0
- Lot Size
- 0.13 Acres
- Year Built
- 2024
- MLS® Number
- TB8515088
- Status
- Active
- Property Tax
- $4,090 (2025)
- HOA/Condo/Coop Fees
- $12.25 monthly
- Sq Ft Source
- Public Records
Property Details
General Features
17 items
- Acres
- 0.13
- Attached Garage
- Yes
- Direction Faces
- East
- Foundation
- Slab
- Garage
- Yes
- Garage Spaces
- 2
- Levels
- One
- Parking
- Attached
- Pets
- Yes
- Property Sub Type
- Single Family Residence
- Security
- Security System, Security System Owned, Smoke Detector(s)
- Sewer
- Public Sewer
- SqFt Total
- 2,993
- Style
- Contemporary
- Utilities
- Cable Available, Natural Gas Available, Cable Connected, Electricity Available, Electricity Connected, Natural Gas Connected
- Water Source
- Public
- Zoning
- PD
Interior Features
16 items
- Appliances
- Dishwasher, Disposal, Dryer, Microwave, Range, Refrigerator, Tankless Water Heater, Washer, Water Softener
- Cooling
- Central Air
- Flooring
- Carpet
- Furnished
- Unfurnished
- Heating
- Central
- Interior
- High Ceilings, Open Floorplan, Stone Counters, Walk-In Closet(s)
- Laundry Features
- Inside, Laundry Room
- Window Features
- Blinds
Rooms
| Room | Dimensions | Level | Features |
|---|---|---|---|
| Bedroom 2 | 10x11 | First | |
| Bedroom 3 | 9x10 | First | |
| Bedroom 4 | 10x11 | First | |
| Dining Room | 11x12 | First | |
| Kitchen | 12x11 | First | |
| Living Room | 13x16 | First | |
| Master Bedroom | 13x14 | First | |
| Office | 11x12 | First |
Exterior Features
5 items
- Construction Details
- Block, Stucco
- Lot Features
- Paved
- Patio And Porch
- Covered, Rear Porch, Screened
- Roof
- Shingle
- Windows/Doors
- Blinds
Community Features
7 items
- Association Fee
- $36.75
- Association Fee Frequency
- Quarterly
- Community Features
- Playground, Pool, Tennis Court(s)
- MLS Area
- 33579 - Riverview
- Township
- 31
- Financing Terms Available
- Cash, Conventional, FHA, VA Loan
- Roads
- Paved
Location
12253 Cattleside Drive, Riverview, FL 33579 · 33579 - Riverview


Neighborhood & Commute
ZIP Code 33579
- Median household income
- $99,063
- Income per person
- $38,615
- Households
- 15,890
- Average household size
- 3.09
- Median age
- 36.6
Source: Walk Score.
Disclosure: Community information and market data powered by Constellation Data Labs. Information is deemed reliable but not guaranteed.
Schools
- Elementary School
- Pinecrest-HB
- Middle School
- Barrington Middle
- High School
- Newsome-HB
Price & Status History
- Listing updated with changes from the MLS®
- Price changed to $429,900
- Status changed to Active
- Listing first seen on site
Friends & Family
Similar Homes
For sale in Riverview, single family residence, within 20% of this price.
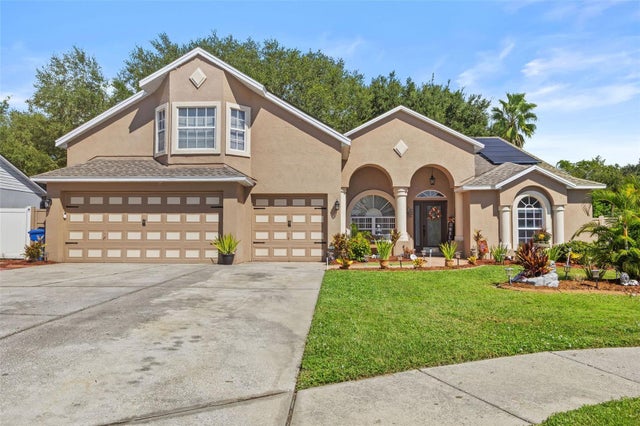 $489,900Single Family Residence For SaleActive5Beds4Total Baths2,444Sqft11530 ANDY DRIVERIVERVIEW, FL 33569CRISTINA PH III UNIT 3 Subdivision
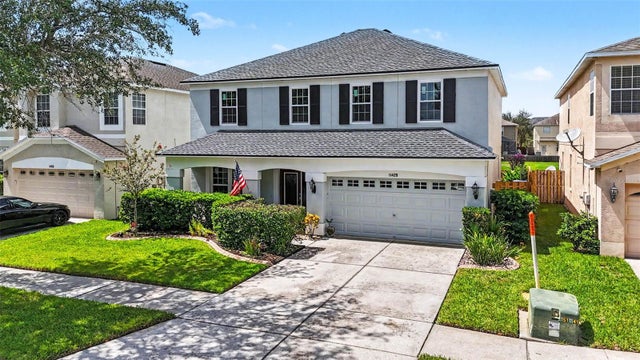 $490,000Single Family Residence For SaleActive4Beds3Total Baths2,559Sqft11428 BLUE LILAC AVENUERIVERVIEW, FL 33578WATSON GLEN PH 1 Subdivision
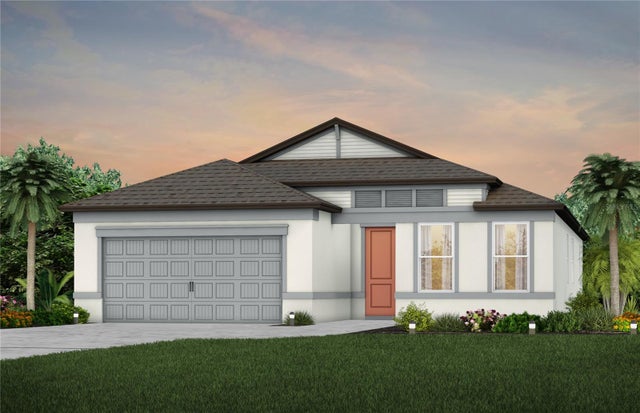 $490,790Single Family Residence For SaleActive4Beds3Total Baths2,262Sqft9907 CRESCENT MOON DRIVERIVERVIEW, FL 33578SPENCER GLEN SOUTH Subdivision
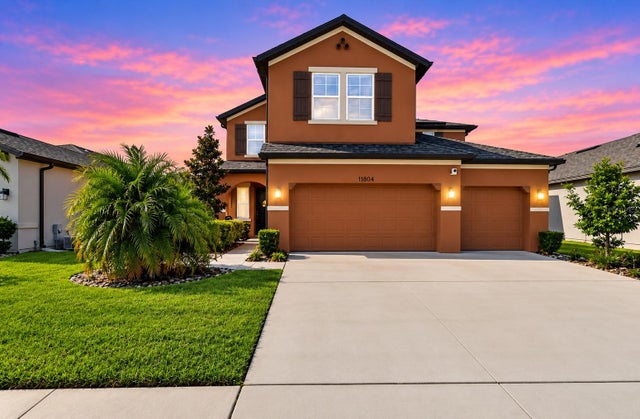 $495,000Single Family Residence For SaleActive5Beds3Total Baths2,980Sqft11804 BLUEGRASS FIELD COURTRIVERVIEW, FL 33579PRESERVE AT PRADERA - PHASE 4 Subdivision