

For SaleSingle Family ResidenceActive
16755 Sunrise Vista Drive
Clermont, FL 34714
$575,000
163 Days On Site
- 6Beds
- 3Baths3 full
- 3,155Sq Ft
- $182Per Sq Ft
- 0.16Acres
- 2005Built
- Subdivision
- Sunrise Lakes Ph III Sub
- County
- Lake
- MLS®
- TB8514365
Overview
Welcome to this exceptional 6-bedroom, 3-bathroom pool home offering more than 3,000 square feet of beautifully updated living space in one of Clermont’s most convenient locations. Thoughtfully renovated from top to bottom, this move-in-ready home combines a spacious and functional floor plan with extensive upgrades that provide both style and peace of mind. Upon entering, you are welcomed by generous formal living and dining spaces that flow seamlessly into the heart of the home. The completely remodeled kitchen features quartz waterfall countertops, high-end appliances, abundant cabinetry, and a modern design that is perfect for everyday living and entertaining alike. Throughout the home, you'll find updated flooring, renovated bathrooms, and quality finishes that reflect the care and investment made by the current owners. The flexible layout includes a first-floor bedroom and full bathroom, offering an ideal setup for guests, multigenerational living, or a private home office. Upstairs, the oversized primary suite provides a comfortable retreat with a beautifully updated en-suite bathroom featuring quartz countertops and ample walk-in closet space. Four additional bedrooms and another full bathroom complete the second level, providing plenty of room for family, guests, hobbies, or remote work needs. One of the home's standout features is the impressive outdoor living space. The expansive screened lanai surrounds a newly resurfaced heated saltwater pool and spa, creating a private backyard oasis designed for year-round enjoyment. The pool has been upgraded with newer equipment, including a newer heater and saltwater conversion, while the fully fenced backyard offers added privacy with no rear neighbors. Whether hosting gatherings, enjoying weekends by the pool, or simply relaxing after a long day, this outdoor space is designed to maximize Florida living. Beyond the cosmetic renovations, numerous major system updates add tremendous value, including a 2022 roof, first-floor hurricane windows, a recently upgraded UV filtration system for the AC, a water softener hookup, updated pool equipment, and a new vinyl fence. Every major improvement has already been completed, allowing the next owner to move in and enjoy the home from day one. Ideally situated in the heart of Clermont, residents enjoy convenient access to shopping, dining, entertainment, major highways including I-4, SR 417, and the Florida Turnpike, while remaining less than 30 minutes from Walt Disney World and Central Florida's world-renowned attractions. Combining size, extensive renovations, major mechanical updates, and an outstanding location, this home presents a rare opportunity to own a truly turnkey property with room for everyone.
Listing Snapshot
- Price
- $575,000
- Days On Site
- 163 Days
- Bedrooms
- 6
- Inside Area (SqFt)
- 3,155 sqft
- Total Baths
- 3
- Full Baths
- 3
- Partial Baths
- 0
- Lot Size
- 0.16 Acres
- Year Built
- 2005
- MLS® Number
- TB8514365
- Status
- Active
- Property Tax
- $5,558.63 (2025)
- HOA/Condo/Coop Fees
- $315 Semi-Annually
- Sq Ft Source
- Public Records
Property Details
General Features
16 items
- Acres
- 0.16
- Attached Garage
- Yes
- Direction Faces
- Southwest
- Foundation
- Slab
- Garage
- Yes
- Garage Spaces
- 2
- Levels
- Two
- Number Of Stories
- 1
- Parking
- Attached
- Pets
- Yes
- Property Sub Type
- Single Family Residence
- Sewer
- Public Sewer
- SqFt Total
- 3,833
- Utilities
- Cable Available, Cable Connected, Electricity Available, Electricity Connected, Water Available, Water Connected
- Water Source
- Public
- Zoning
- PUD
Interior Features
21 items
- Appliances
- Dishwasher, Dryer, Microwave, Refrigerator, Washer, Water Softener
- Cooling
- Central Air
- Flooring
- Ceramic Tile, Tile, Vinyl
- Furnished
- Unfurnished
- Heating
- Central
- Interior
- Crown Molding, Eat-in Kitchen, Open Floorplan
- Laundry Features
- Laundry Room
- Spa
- Yes
Rooms
| Room | Dimensions | Level | Features |
|---|---|---|---|
| Additional Bedroom | First | ||
| Balcony/Porch/Lanai | First | ||
| Bathroom 2 | Second | ||
| Bedroom 2 | Second | ||
| Bedroom 3 | Second | ||
| Bedroom 4 | Second | ||
| Bedroom 5 | Second | ||
| Dining Room | First | ||
| Kitchen | First | ||
| Laundry | First | ||
| Living Room | First | ||
| Master Bathroom | Second | ||
| Master Bedroom | Second |
Exterior Features
10 items
- Construction Details
- Brick, Stucco
- Fencing
- Vinyl
- Patio And Porch
- Rear Porch, Screened
- Pool Features
- Gunite, Heated, In Ground, Salt Water, Private
- Private Pool
- Yes
- Roof
- Shingle
- Spa
- Yes
- Spa Features
- Heated
- View
- Trees/Woods
- Waterview
- Trees/Woods
Community Features
6 items
- Association Fee
- $315.0
- Association Fee Frequency
- Semi-Annually
- MLS Area
- 34714 - Clermont
- Township
- 24S
- Financing Terms Available
- Cash, Conventional, FHA, VA Loan
- Roads
- Asphalt, Paved
Location
16755 Sunrise Vista Drive, Clermont, FL 34714 · 34714 - Clermont


Neighborhood & Commute
ZIP Code 34714
- Median household income
- $72,579
- Income per person
- $32,653
- Households
- 11,973
- Average household size
- 2.61
- Median age
- 38.8
Source: Walk Score.
Disclosure: Community information and market data powered by Constellation Data Labs. Information is deemed reliable but not guaranteed.
Price & Status History
- Listing updated with changes from the MLS®
- Price changed to $575,000
- Status changed to Active
- Listing first seen on site
Friends & Family
Similar Homes
For sale in Clermont, single family residence, within 20% of this price.
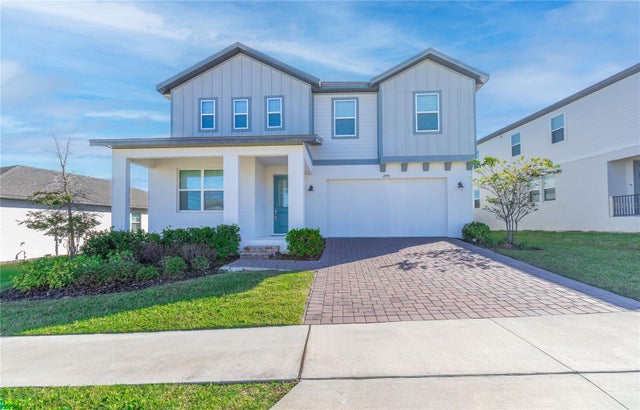 $649,999Single Family Residence For SaleActive5Beds4Total Baths3,508Sqft2290 RAVEN RIDGE ROADCLERMONT, FL 34715MINNEOLA HILLS PH 1A Subdivision
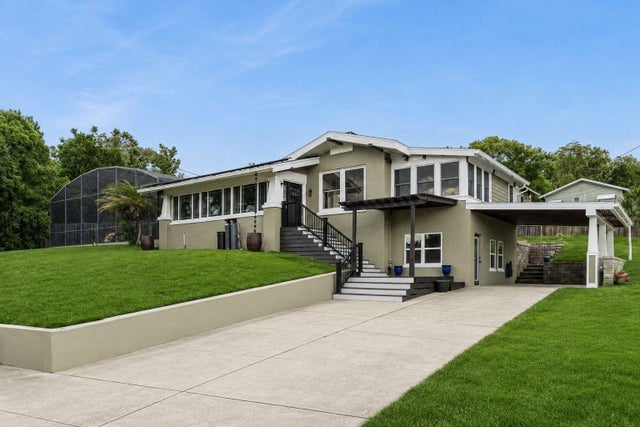 $650,000Single Family Residence For SaleActive4Beds4Total Baths2,381Sqft344 CRYSTAL LAKE DRIVECLERMONT, FL 34711CLERMONT Subdivision
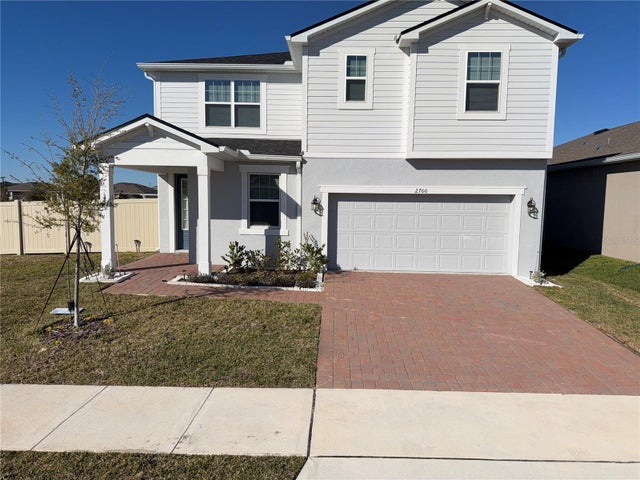 $650,000Single Family Residence For SaleActive4Beds3Total Baths2,342Sqft2700 SWEET ACACIA DRIVECLERMONT, FL 34711WATERBROOKE PHASE 6 Subdivision
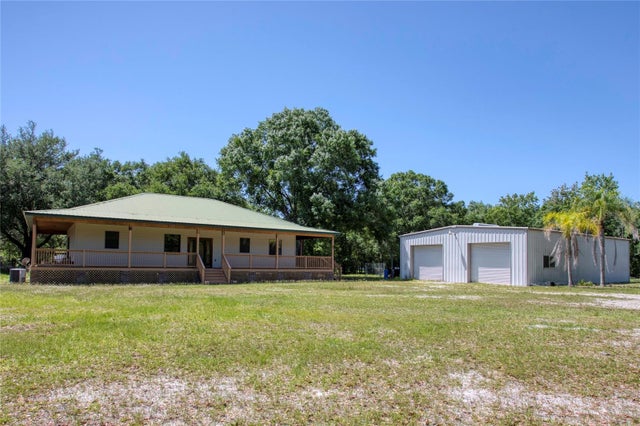 $650,000Single Family Residence For SaleActive3Beds2Total Baths2,016Sqft5525 MITCHELL BRIDGES ROADCLERMONT, FL 34714RESI Subdivision