

For SaleTownhouseActive
2889 Bayshore Trails Drive
Tampa, FL 33611
$680,000
164 Days On Site
- 4Beds
- 3Baths3 full
- 2,768Sq Ft
- $246Per Sq Ft
- 0.08Acres
- 2002Built
- Subdivision
- Bayshore Trails Townhomes
- County
- Hillsborough
- MLS®
- TB8514089
Overview
Virtually Staged. PRICE IMPROVEMENT!! This spacious four-bedroom, three-bath end-unit townhome is in Bayshore Trails, a highly sought-after gated community in South Tampa. Just outside the Bayshore gate of MacDill Air Force Base, the neighborhood features a charming private brick street shaded by a canopy of trees. Fully updated, the home also offers hardwood floors and plantation shutters throughout.
Inside, an inviting layout features 9-foot ceilings, solid wood floors, and detailed crown molding. The great room includes a gas fireplace and French doors that open to a landscaped backyard with a large brick patio and gas hookup for grilling. The dining room connects seamlessly to both the kitchen and great room, making entertaining easy, and features large windows overlooking the backyard.
The remodeled kitchen is designed for both style and function, featuring a gas range, granite countertops and backsplash, two walk-in pantries, and a large stainless steel sink. Also on the main level is a versatile bedroom or office with custom closet built-ins, along with a full bathroom featuring a walk-in shower.
Upstairs, the home offers 8-foot ceilings with crown molding and hardwood floors throughout (except bathrooms and laundry room). The spacious primary suite includes a separate sitting room or office, French doors opening to a balcony overlooking the backyard, two walk-in closets—one with custom built-ins—and an ensuite bathroom with dual sinks, a walk-in shower, a garden tub, and a private water closet. Two additional upstairs bedrooms also feature custom closet built-ins, and one includes a charming bay window. Natural light fills the second floor, enhancing its bright, inviting feel. A full guest bathroom and a convenient laundry room with an included washer and dryer complete this level.
Bayshore Trails also offers a private dock across Bayshore Boulevard, perfect for fishing or enjoying beautiful views of Tampa Bay.
The property remained high and dry during both Hurricane Helene and Hurricane Milton and has never flooded during any storm.
The unit includes an attached two-car garage with an automatic door opener, as well as a private driveway with space for two additional vehicles.
Directly across from the MacDill Avenue entrance is Gadsden Park, which offers picnic tables, paved walking and biking trails, picnic shelters, restrooms, ball fields, a dog park, a playground, and a fishing lake.
Enjoy convenient access to shopping, excellent dining, and downtown Tampa. Don’t miss this exceptional opportunity to call Bayshore Trails home.
Listing Snapshot
- Price
- $680,000
- Days On Site
- 164 Days
- Bedrooms
- 4
- Inside Area (SqFt)
- 2,768 sqft
- Total Baths
- 3
- Full Baths
- 3
- Partial Baths
- 0
- Lot Size
- 0.08 Acres
- Year Built
- 2002
- MLS® Number
- TB8514089
- Status
- Active
- Property Tax
- $10,229 (2025)
- HOA/Condo/Coop Fees
- $760 monthly
- Sq Ft Source
- Public Records
Property Details
General Features
17 items
- Acres
- 0.08
- Attached Garage
- Yes
- Direction Faces
- South
- Foundation
- Slab
- Garage
- Yes
- Garage Spaces
- 2
- Levels
- Two
- Parking
- Driveway, Garage Door Opener, Off Street, On Street, Attached
- Pets
- Number Limit, Size Limit, Yes
- Property Sub Type
- Townhouse
- Security
- Gated Community, Smoke Detector(s)
- Sewer
- Public Sewer
- SqFt Total
- 3,466
- Style
- Contemporary
- Utilities
- Natural Gas Available, Cable Available, Electricity Connected, Natural Gas Connected, Phone Available, Sewer Connected
- Water Source
- Public
- Zoning
- PD
Interior Features
15 items
- Appliances
- Dishwasher, Disposal, Dryer, Gas Water Heater, Microwave, Range, Range Hood, Refrigerator, Washer
- Cooling
- Central Air
- Fireplace
- Yes
- Fireplace Features
- Gas, Living Room
- Flooring
- Ceramic Tile, Wood
- Furnished
- Unfurnished
- Heating
- Central, Electric, Heat Pump
- Interior
- Built-in Features, Crown Molding, Eat-in Kitchen, High Ceilings, Open Floorplan, Stone Counters, Tray Ceiling(s), Walk-In Closet(s)
- Laundry Features
- Inside, Laundry Room, Upper Level
- Window Features
- Blinds, ENERGY STAR Qualified Windows, Shutters
Rooms
| Room | Dimensions | Level | Features |
|---|---|---|---|
| Additional Bedroom | 9.7x12.4 | First | Ceiling Fan(s) |
| Den | 11.4x11 | Second | Ceiling Fan(s) |
| Kitchen | 10.2x16 | First | Breakfast Bar, Double Vanity, Granite Counters |
| Living Room | 17.9x18 | First | Ceiling Fan(s) |
| Master Bedroom | 17.7x15.5 | Second | Ceiling Fan(s) |
Exterior Features
9 items
- Construction Details
- Block, Vinyl Siding, Frame
- Exterior
- Balcony, Rain Gutters, Dock
- Lot Features
- Level, Near Golf Course, Near Public Transit, Paved, Private
- Patio And Porch
- Deck, Front Porch, Patio
- Roof
- Shingle
- View
- Water, Trees/Woods
- Waterfront Features
- TAMPA BAY
- Waterview
- Water, Trees/Woods
- Windows/Doors
- Blinds, ENERGY STAR Qualified Windows, Shutters
Community Features
7 items
- Association Amenities
- Gated, Maintenance
- Association Fee
- $760.0
- Association Fee Frequency
- Monthly
- Community Features
- Gated, Sidewalks, Street Lights
- MLS Area
- 33611 - Tampa
- Township
- 30
- Financing Terms Available
- Cash, Conventional, FHA, VA Loan
Location
2889 Bayshore Trails Drive, Tampa, FL 33611 · 33611 - Tampa


Neighborhood & Commute
ZIP Code 33611
- Median household income
- $84,029
- Income per person
- $60,061
- Households
- 17,660
- Average household size
- 2.00
- Median age
- 42.0
Source: Walk Score.
Disclosure: Community information and market data powered by Constellation Data Labs. Information is deemed reliable but not guaranteed.
Schools
- Elementary School
- Ballast Point-HB
- Middle School
- Madison-HB
- High School
- Robinson-HB
Price & Status History
- Listing updated with changes from the MLS®
- Price changed to $680,000
- Listing first seen on site
- Status changed to Active
Friends & Family
Similar Homes
For sale in Tampa, townhouse, within 20% of this price.
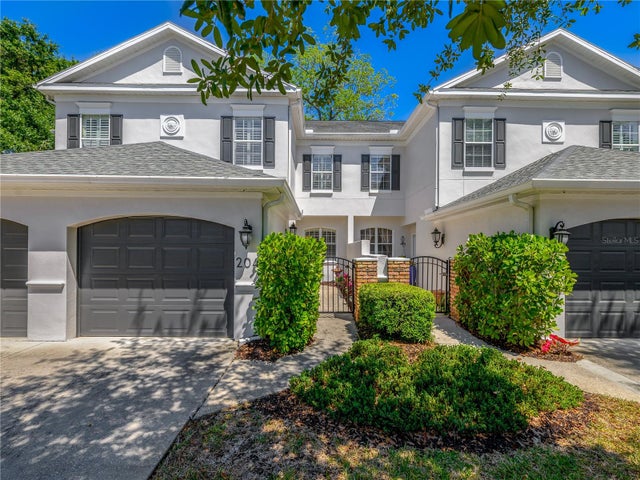 $729,000Townhouse For SaleActive3Beds3Total Baths2,136Sqft204 S LINCOLN AVENUETAMPA, FL 33609TOWNHOMES ON LINCOLN Subdivision
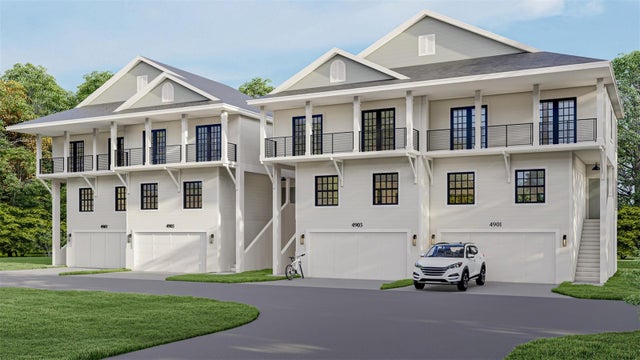 $730,000Townhouse For SaleActive4Beds4Total Baths2,433Sqft4902 RATTLESNAKE POINTE COURTTAMPA, FL 33616RATTLESNAKE POINTE TWNHMS Subdivision
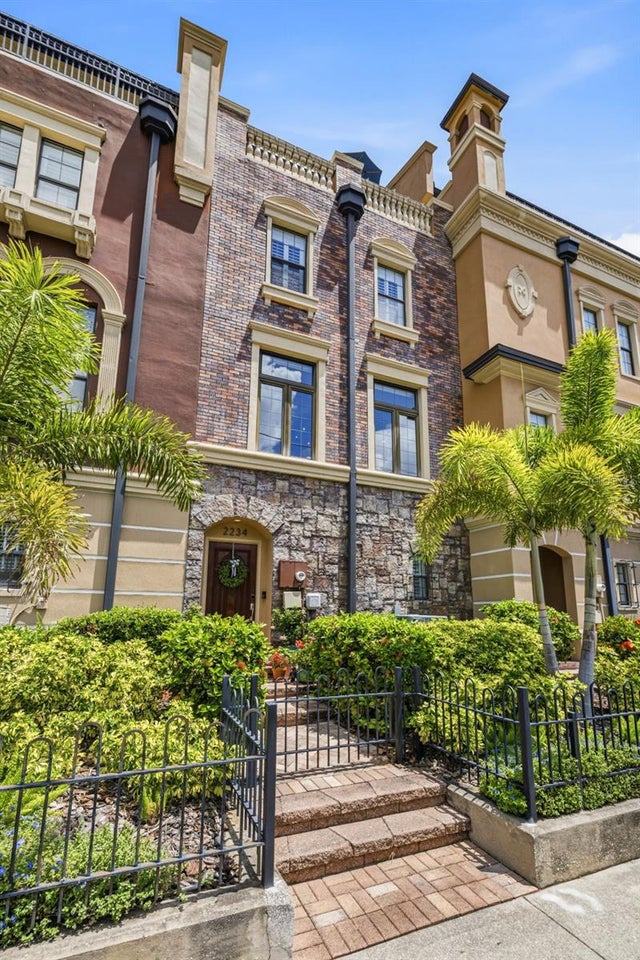 $748,900Townhouse For SaleActive3Beds3Total Baths2,155Sqft2234 SOHO BAY CTTAMPA, FL 33606BROWNSTONES OF SOHO Subdivision
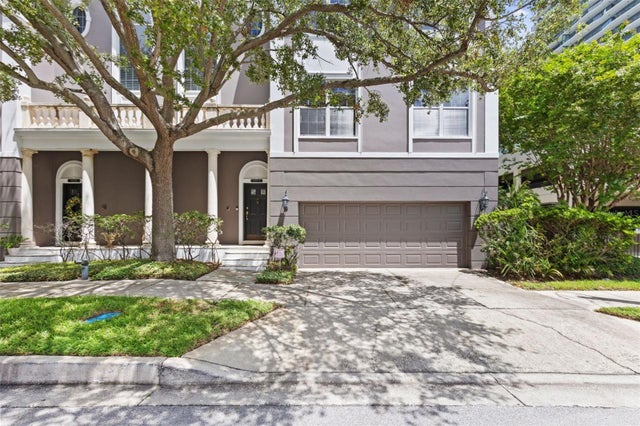 $749,000Townhouse For SaleActive3Beds3Total Baths2,400Sqft3007 W MASON STREET ATAMPA, FL 33629OAKMONT TWNHMS Subdivision