

For SaleSingle Family ResidenceActive
5335 Sand Crane Court
Wesley Chapel, FL 33543
$495,000
161 Days On Site
- 3Beds
- 3Baths3 full
- 2,567Sq Ft
- $193Per Sq Ft
- 0.19Acres
- 1986Built
- Subdivision
- Fairway Village
- County
- Pasco
- MLS®
- TB8514006
Overview
Welcome to Resort-Style, Maintenance-Free Living in the Prestigious Saddlebrook Golf & Tennis Resort!
Experience the ease of one-level living in this beautifully designed 3-bedroom, 3-bath residence featuring an oversized 3-car garage enhanced with extensive custom storage solutions.
Designed for both comfort and entertaining, this exceptional home offers a spacious open-concept layout with a desirable split-bedroom floor plan, providing privacy for family and guests. Soaring ceilings, exposed wood beams, abundant natural light, and a cozy wood-burning fireplace create a warm and inviting atmosphere throughout the main living areas.
A true standout feature is the chef's dream setup with TWO KITCHENS. The main kitchen is equipped with stainless steel appliances, generous cabinetry, and ample workspace, while the second kitchen showcases a unique indoor grill with professional-grade ventilation—perfect for hosting gatherings and creating memorable meals.
The spacious primary suite is a private retreat, featuring a large walk-in closet plus two additional closets for exceptional storage. The luxurious en-suite bath includes dual vanities, a soaking tub, and a walk-in shower. The second bedroom also offers its own en-suite bathroom and walk-in closet, making it ideal for guests or multi-generational living.
Step outside to your private screened lanai with brick pavers, the perfect place to enjoy your morning coffee, unwind after a long day, or entertain friends in a peaceful setting.
The updated 3-car garage features an attractive epoxy-finished floor and built-in cabinetry, providing both style and functionality.
*WORRY-FREE OWNERSHIP*HOA COVERS: INSURANCE, ROOF, MAINTANANCE, GROUND CARE, LANDSCAPING, EXTERIOR PEST CONTROL, EXTERIOR PAINTING, Fairway Village Pool and Clubhouse maintenance, and a 24-hour guard-gated entrance.
This is a rare opportunity to enjoy the resort lifestyle, exceptional amenities, and low-maintenance living in one of the area's most sought-after communities. Schedule your private showing today and discover everything this remarkable home has to offer!
Listing Snapshot
- Price
- $495,000
- Days On Site
- 161 Days
- Bedrooms
- 3
- Inside Area (SqFt)
- 2,567 sqft
- Total Baths
- 3
- Full Baths
- 3
- Partial Baths
- 0
- Lot Size
- 0.19 Acres
- Year Built
- 1986
- MLS® Number
- TB8514006
- Status
- Active
- Property Tax
- $5,436 (2025)
- HOA/Condo/Coop Fees
- $1,098 monthly
- Sq Ft Source
- Public Records
Property Details
General Features
15 items
- Acres
- 0.19
- Attached Garage
- Yes
- Direction Faces
- North
- Foundation
- Slab
- Garage
- Yes
- Garage Spaces
- 2
- Levels
- One
- Parking
- Attached
- Pets
- Cats OK, Dogs OK
- Property Sub Type
- Single Family Residence
- Sewer
- Private Sewer, Public Sewer
- SqFt Total
- 3,113
- Utilities
- Electricity Connected, Sewer Connected
- Water Source
- Public
- Zoning
- MPUD
Interior Features
17 items
- Appliances
- Dishwasher, Disposal, Dryer, Electric Water Heater, Exhaust Fan, Indoor Grill, Microwave, Refrigerator, Washer
- Cooling
- Central Air
- Fireplace
- Yes
- Fireplace Features
- Wood Burning
- Flooring
- Tile
- Furnished
- Negotiable
- Heating
- Electric
- Interior
- Built-in Features, Open Floorplan, Vaulted Ceiling(s)
- Laundry Features
- Inside
Rooms
| Room | Dimensions | Level | Features |
|---|---|---|---|
| Bedroom 2 | 15x10 | First | |
| Bedroom 3 | First | ||
| Dining Room | First | Ceiling Fan(s) | |
| Kitchen | First | Breakfast Bar, Kitchen Island, Pantry | |
| Laundry | First | Granite Counters | |
| Living Room | First | ||
| Master Bathroom | First | Double Vanity, Granite Counters | |
| Master Bedroom | 15x13 | First |
Exterior Features
3 items
- Construction Details
- Concrete
- Exterior
- Lighting, Rain Gutters
- Roof
- Shingle
Community Features
8 items
- Association Amenities
- Clubhouse, Fitness Center, Gated, Golf Course, Maintenance, Pool, Recreation Facilities, Security, Tennis Court(s)
- Association Fee
- $1098.0
- Association Fee Frequency
- Monthly
- Community Features
- Gated, Clubhouse, Fitness Center, Golf, Park, Pool, Tennis Court(s)
- MLS Area
- 33543 - Zephyrhills/Wesley Chapel
- Township
- 26
- Financing Terms Available
- Cash, Conventional, FHA, VA Loan
- Roads
- Paved
Location
5335 Sand Crane Court, Wesley Chapel, FL 33543 · 33543 - Zephyrhills/Wesley Chapel


Neighborhood & Commute
ZIP Code 33543
- Median household income
- $102,014
- Income per person
- $43,429
- Households
- 14,603
- Average household size
- 2.74
- Median age
- 38.5
Source: Walk Score.
Disclosure: Community information and market data powered by Constellation Data Labs. Information is deemed reliable but not guaranteed.
Price & Status History
- Listing updated with changes from the MLS®
- Price changed to $495,000
- Status changed to Active
- Listing first seen on site
Friends & Family
Similar Homes
For sale in Wesley Chapel, single family residence, within 20% of this price.
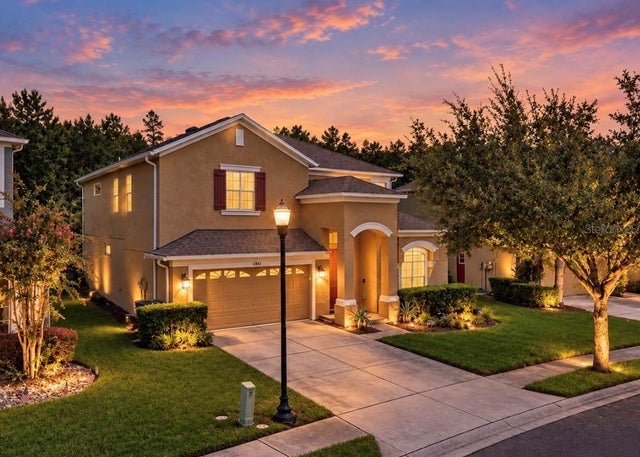 $549,990Single Family Residence For SaleActive6Beds3Total Baths3,376Sqft4346 WATERVILLE AVENUEWESLEY CHAPEL, FL 33543COUNTRY WALK INCREMENT F PH 01 Subdivision
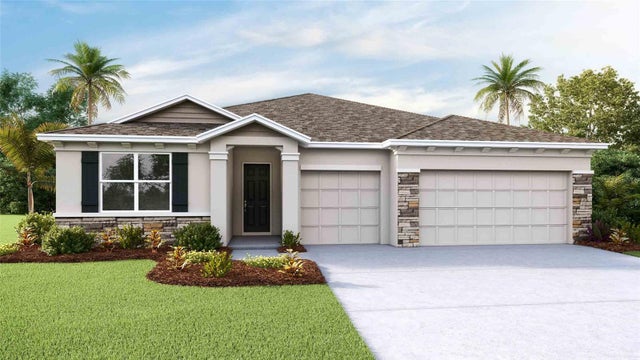 $550,000Single Family Residence For SaleActive4Beds4Total Baths2,794Sqft32680 DULUTH DRIVEWESLEY CHAPEL, FL 33543WYNDFIELDS Subdivision
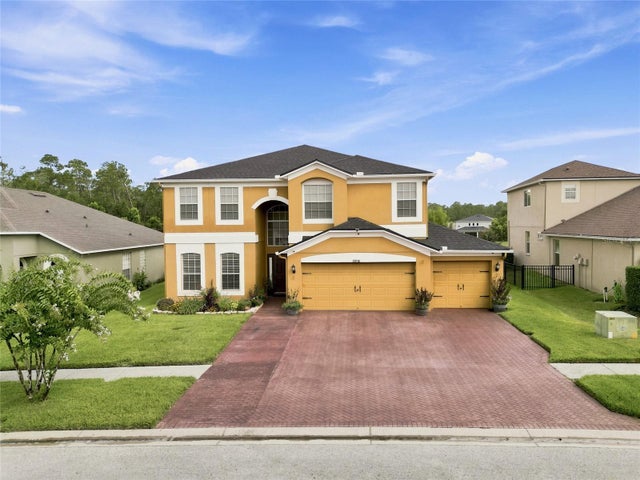 $550,000Single Family Residence For SaleActive5Beds3Total Baths3,406Sqft29719 CEDAR WAXWING DRIVEWESLEY CHAPEL, FL 33545BOYETTE OAKS Subdivision
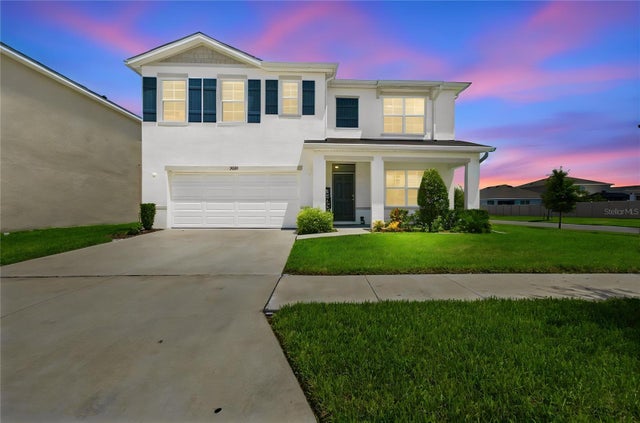 $550,000Single Family Residence For SaleActive5Beds3Total Baths2,605Sqft33635 HAMILTON HILL LANEWESLEY CHAPEL, FL 33545AVALON PARK WEST PH 3 Subdivision