

SoldCondominiumSold
3055 Braeloch Circle W
Clearwater, FL 33761
$380,000
- 2Beds
- 3Baths2 full, 1 half
- 1,851Sq Ft
- $205Per Sq Ft
- 1981Built
- Subdivision
- Braeloch Village Condo
- County
- Pinellas
- MLS®
- TB8513794
Overview
This move-in ready 2-bedroom plus study, 2.5-bath Braemore model condo in Braeloch Village offers 1,851 square feet in a Clearwater 55+ community near Countryside Country Club. Built in 1981, the home has street-level entry with a two-story layout, an attached 2-car garage, an inside laundry, and a practical floor plan for everyday function.
The meticulously maintained unit features a modern updated kitchen and baths featuring white shaker cabinetry with soft-close hinges, granite counters, a stainless steel sink, and stainless steel appliances. The bathrooms feature the same cabinetry with quartz countertops. Other interior features include refinished ceilings, plantation shutters, ceiling fans throughout, a wood staircase, tile floors on the first level, and carpeted flooring in the bedrooms. Plenty of storage with walk-in closets in both bedrooms.
The first-floor office has access to the private outdoor atrium and can work well for short-term guests, fitness, crafts, or hobbies. The atrium includes a French drain installed in 2023, adding a practical drainage-related improvement to this private exterior area.
Major ownership improvements include impact glass windows and doors, HVAC replaced in 2019, added blown insulation in 2015, rain gutters, and the hot water tank in 2025. The inside laundry area includes a washer and dryer upgraded in 2024. The association replaced the tile roof in 2015.
Outdoor living is a clear strength of this condo. A new composite deck with new footers and railing was completed in 2025 with a reported cost of $37,000. The deck is a peaceful setting overlooking the pond for a usable water-view setting.
Located at 3055 Braeloch Cir W. in Clearwater, this condo is about 1 block from Countryside Country Club and close to the established Countryside area. The monthly condo fee of $967.22 includes basic cable TV, internet, community pool and hot tub, pool maintenance, exterior maintenance, exterior pest control, grounds maintenance, insurance, manager, private road, common area taxes, and escrow reserves fund. Rental rules state a 90-day minimum rental with a maximum of 4 units used as rentals at one time. The pet policy allows 1 cat; buyers should verify association requirements for service and emotional support dogs. The family room TV and stand are included with the sale, and some other furnishings may also be negotiable. Schedule your showing today, this one won't last!
Listing Snapshot
- Price
- $380,000
- Days On Site
- N/A
- Bedrooms
- 2
- Inside Area (SqFt)
- 1,851 sqft
- Total Baths
- 3
- Full Baths
- 2
- Partial Baths
- 1
- Lot Size
- N/A
- Year Built
- 1981
- MLS® Number
- TB8513794
- Status
- Sold
- Property Tax
- $4,296.06 (2025)
- HOA/Condo/Coop Fees
- $967 monthly
- Sq Ft Source
- Public Records
Property Details
General Features
15 items
- Attached Garage
- Yes
- Direction Faces
- West
- Foundation
- Slab
- Garage
- Yes
- Garage Spaces
- 2
- Levels
- Two
- Number Of Stories
- 2
- Parking
- Deeded, Driveway, Garage Door Opener, Attached
- Pets
- Cats OK, Yes
- Property Sub Type
- Condominium
- Sewer
- Public Sewer
- SqFt Total
- 1,851
- Style
- Florida
- Utilities
- Cable Available, Cable Connected, Electricity Available, Electricity Connected, Phone Available, Sewer Available, Sewer Connected, Underground Utilities, Water Available, Water Connected
- Water Source
- Public
Interior Features
20 items
- Appliances
- Dishwasher, Disposal, Dryer, Electric Water Heater, Microwave, Range, Refrigerator, Washer
- Cooling
- Central Air
- Fireplace
- Yes
- Fireplace Features
- Wood Burning
- Flooring
- Carpet, Ceramic Tile, Wood
- Furnished
- Unfurnished
- Heating
- Central, Electric
- Interior
- High Ceilings, Stone Counters, Vaulted Ceiling(s), Walk-In Closet(s)
- Laundry Features
- Electric Dryer Hookup, Inside, Washer Hookup
- Window Features
- Window Coverings, Blinds, Double Pane Windows, ENERGY STAR Qualified Windows, Insulated Windows, Tinted Windows, Window Treatments
Rooms
| Room | Dimensions | Level | Features |
|---|---|---|---|
| Balcony/Porch/Lanai | First | ||
| Bathroom 2 | Second | ||
| Bedroom 2 | Second | Ceiling Fan(s) | |
| Dining Room | First | Ceiling Fan(s) | |
| Kitchen | First | Ceiling Fan(s), Granite Counters | |
| Laundry | First | ||
| Living Room | First | Ceiling Fan(s) | |
| Master Bathroom | Second | ||
| Master Bedroom | Second | ||
| Office | First | Ceiling Fan(s) |
Exterior Features
8 items
- Construction Details
- Block
- Exterior
- Private Entrance, Rain Gutters
- Lot Features
- Near Golf Course, Paved
- Patio And Porch
- Deck, Patio
- Roof
- Tile
- View
- Pond, Water
- Waterview
- Pond, Water
- Windows/Doors
- Window Coverings, Blinds, Double Pane Windows, ENERGY STAR Qualified Windows, Insulated Windows, Tinted Windows, Window Treatments
Community Features
7 items
- Association Amenities
- Cable TV, Pool, Spa/Hot Tub
- Community Features
- Pool, Street Lights
- MLS Area
- 33761 - Clearwater
- Senior Community
- Yes
- Township
- 28
- Financing Terms Available
- Cash, Conventional
- Roads
- Paved
Location
3055 Braeloch Circle W, Clearwater, FL 33761 · 33761 - Clearwater


Neighborhood & Commute
ZIP Code 33761
- Median household income
- $68,945
- Income per person
- $41,749
- Households
- 9,285
- Average household size
- 2.05
- Median age
- 52.2
Source: Walk Score.
Disclosure: Community information and market data powered by Constellation Data Labs. Information is deemed reliable but not guaranteed.
Schools
- Elementary School
- Curlew Creek Elementary-PN
- Middle School
- Safety Harbor Middle-PN
- High School
- Countryside High-PN
Price & Status History
- Listing updated with changes from the MLS®
- Status changed to Closed
Friends & Family
Similar Homes
For sale in Clearwater, condominium, within 20% of this price.
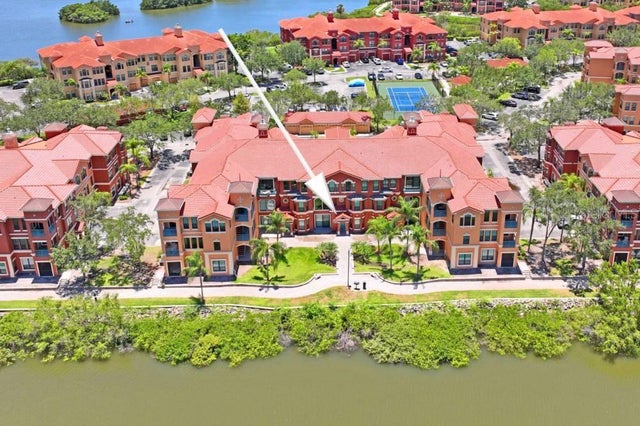 $385,000Condominium SoldSold2Beds2Total Baths1,598Sqft2738 VIA TIVOLI 216ACLEARWATER, FL 33764GRAND BELLAGIO AT BAYWATCH CONDO THE Subdivision
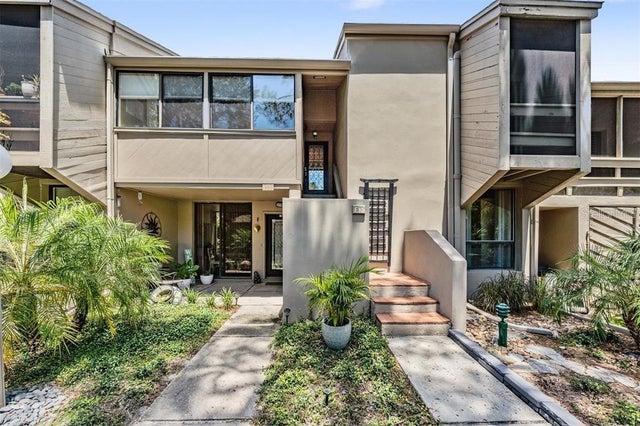 $410,000Condominium SoldSold2Beds3Total Baths1,722Sqft1111 N BAYSHORE BOULEVARD E10CLEARWATER, FL 33759SUNFISH BAY CONDO Subdivision
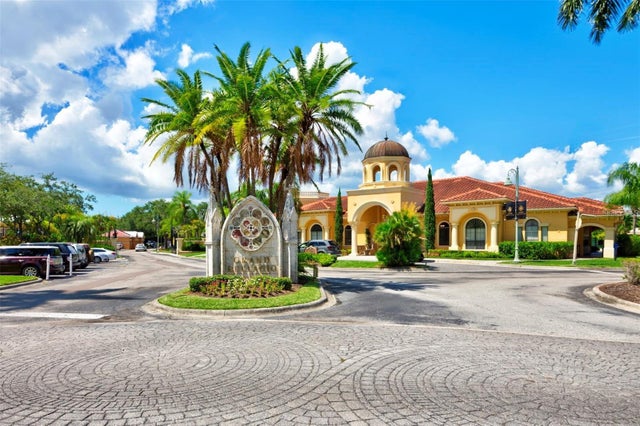 $412,000Condominium SoldSold2Beds2Total Baths1,650Sqft2749 VIA CIPRIANI 1015BCLEARWATER, FL 33764GRAND BELLAGIO AT BAYWATCH CONDO THE Subdivision
 $415,000Condominium SoldSold2Beds2Total Baths1,300Sqft400 ISLAND WAY 303CLEARWATER, FL 33767STARBOARD TOWER Subdivision