

For SaleTownhouseActive
5592 Coopers Hawk Ct
St Cloud, FL 34772
$314,575
167 Days On Site
- 3Beds
- 3Baths2 full, 1 half
- 1,632Sq Ft
- $193Per Sq Ft
- 0.05Acres
- 2026Built
- Subdivision
- Palmeras At Crossprairie
- County
- Osceola
- MLS®
- TB8513546
Overview
Experience the award-winning craftsmanship and thoughtful design that define every David Weekley Home in the brand-new Amesbury floor plan located in Palmeras at Crossprairie. This stylish 1,632 sq. ft. The townhome features 3 bedrooms, 2.5 baths, and a 2-car garage, blending comfort, functionality, and modern living. Designed with the Sandbar Inspiration Package, this home showcases a breezy coastal-inspired palette with relaxed, elegant finishes throughout. Enjoy tile flooring throughout the first floor, stainless steel kitchen appliances, an included washer and dryer, and window blinds for added convenience. Take advantage of a limited-time opportunity with never-before-seen incentives for the first 10 buyers. Don’t miss your chance to own this beautifully designed new home in Palmeras at Crossprairie!
Listing Snapshot
- Price
- $314,575
- Days On Site
- 167 Days
- Bedrooms
- 3
- Inside Area (SqFt)
- 1,632 sqft
- Total Baths
- 3
- Full Baths
- 2
- Partial Baths
- 1
- Lot Size
- 0.05 Acres
- Year Built
- 2026
- MLS® Number
- TB8513546
- Status
- Active
- Property Tax
- $5,630.54 (2026)
- HOA/Condo/Coop Fees
- $245 monthly
- Sq Ft Source
- Builder
Property Details
General Features
19 items
- Acres
- 0.05
- Attached Garage
- Yes
- Direction Faces
- East
- Foundation
- Slab
- Garage
- Yes
- Garage Spaces
- 2
- Green Energy Efficient
- Appliances, HVAC, Thermostat, Windows
- Levels
- Two
- Parking
- Alley Access, Garage Door Opener, Garage Faces Rear, Attached
- Pets
- Yes
- Property Condition
- New Construction
- Property Sub Type
- Townhouse
- Security
- Smoke Detector(s)
- Sewer
- Public Sewer
- SqFt Total
- 2,120
- Style
- Craftsman
- Utilities
- Cable Available, Electricity Available, Sewer Available, Underground Utilities, Water Available
- Water Source
- Public
- Zoning
- RESI
Interior Features
16 items
- Appliances
- Cooktop, Dishwasher, Disposal, Dryer, Electric Water Heater, Range, Refrigerator, Washer
- Cooling
- Central Air
- Flooring
- Carpet, Tile
- Furnished
- Unfurnished
- Heating
- Central, Electric
- Interior
- Eat-in Kitchen, High Ceilings, Open Floorplan, Stone Counters, Walk-In Closet(s)
- Laundry Features
- Inside, Laundry Closet, Upper Level, Washer Hookup
- Window Features
- Blinds, Double Pane Windows
Rooms
| Room | Dimensions | Level | Features |
|---|---|---|---|
| Bathroom 2 | Second | ||
| Bedroom 2 | 9.5x11 | Second | |
| Bedroom 3 | 10x10 | Second | |
| Dining Room | 9x12 | First | |
| Kitchen | 8x14 | First | |
| Living Room | 11x14.5 | First | |
| Master Bathroom | Second | ||
| Master Bedroom | 13.5x17.5 | Second |
Exterior Features
5 items
- Construction Details
- Block, Cement Siding, Concrete, Frame
- Lot Features
- Landscaped, Paved
- Patio And Porch
- None
- Roof
- Shingle
- Windows/Doors
- Blinds, Double Pane Windows
Community Features
8 items
- Association Amenities
- Clubhouse, Park, Playground, Pool
- Association Fee
- $245.0
- Association Fee Frequency
- Monthly
- Community Features
- Park, Playground, Pool, Sidewalks, Street Lights
- MLS Area
- 34772 - St Cloud (Narcoossee Road)
- Township
- 26
- Financing Terms Available
- Cash, Conventional, FHA, VA Loan
- Roads
- Asphalt, Paved
Location
5592 Coopers Hawk Ct, St Cloud, FL 34772 · 34772 - St Cloud (Narcoossee Road)


Neighborhood & Commute
ZIP Code 34772
- Median household income
- $70,917
- Income per person
- $29,929
- Households
- 16,421
- Average household size
- 3.01
- Median age
- 37.9
Source: Walk Score.
Disclosure: Community information and market data powered by Constellation Data Labs. Information is deemed reliable but not guaranteed.
Schools
- Elementary School
- Neptune Elementary
- Middle School
- Neptune Middle (6-8)
- High School
- St. Cloud High School
Price & Status History
- Listing updated with changes from the MLS®
- Price changed to $314,575
- Listing first seen on site
- Status changed to Active
Friends & Family
Similar Homes
For sale in St Cloud, townhouse, within 20% of this price.
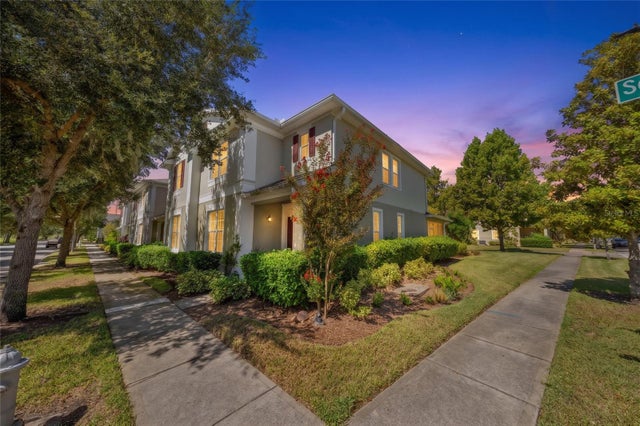 $335,000Townhouse For SaleActive4Beds3Total Baths2,085Sqft3500 SEBASTIAN BRIDGE LANEST CLOUD, FL 34773ASHLEY PARK AT HARMONY Subdivision
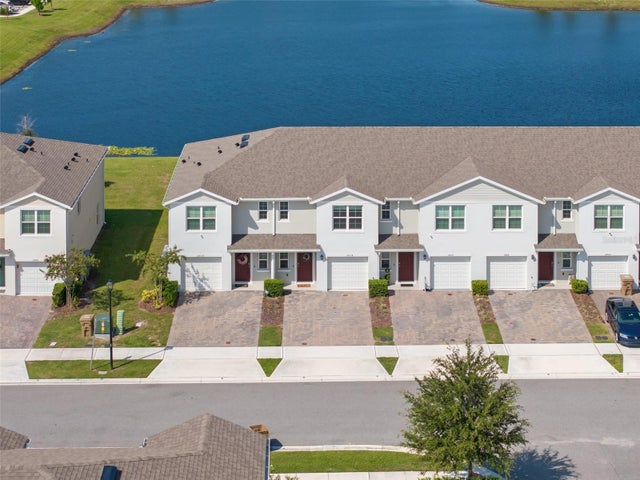 $335,000Townhouse For SaleActive3Beds3Total Baths1,452Sqft2834 BRIE HAMMOCK BENDST CLOUD, FL 34773HARMONY WEST TWNHMS Subdivision
 $337,000Townhouse For SaleActive3Beds3Total Baths1,884Sqft2922 FIELDWOOD CIRCLEST CLOUD, FL 34772GRAMERCY FARMS PH 6 Subdivision
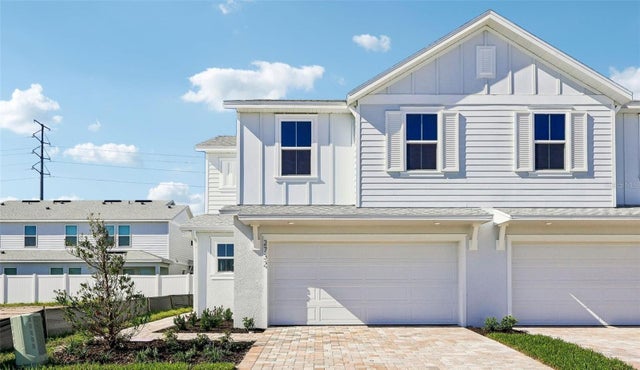 New Listing · 2 weeks on site$337,990Townhouse For SaleActive3Beds3Total Baths1,469Sqft2732 MEADOW CREST DRIVEST CLOUD, FL 34773CYRENE AT HARMONY Subdivision