

For SaleSingle Family ResidenceActive
7214 Nia Lane
Tampa, FL 33625
$439,900
165 Days On Site
- 4Beds
- 2Baths2 full
- 1,534Sq Ft
- $287Per Sq Ft
- 0.15Acres
- 1984Built
- Subdivision
- Logan Gate Village Ph 3 Un 3
- County
- Hillsborough
- MLS®
- TB8512218
Overview
Perfectly positioned on a peaceful waterfront lot, this beautifully updated 4-bedroom, 2-bath home with a 1-car garage offers 1,534 sq ft of comfortable living space, blending spacious interiors, modern finishes, and serene backyard views in a move-in ready home built in 1984. Recent major updated include a NEW roof installed in 2020 and a 12-point equal duct change-out completed in 2016. The classic brick façade delivers timeless curb appeal, complemented by crisp shutters, and an inviting covered front entry. Step through the front door into a bright and airy foyer that opens into an expansive living room bathed in natural light from large front windows and vaulted ceiling. Fresh neutral tones and updated flooring create a clean, modern feel that effortlessly balances everyday comfort with stylish entertaining. The dining room flows seamlessly, from the main living area with open sightlines, connecting the space to both the kitchen and backyard views beyond. The spacious family room offers a relaxed atmosphere with sliding glass doors framing picturesque water views, making it the perfect spot for entertaining, movie nights, or simply enjoying the serenity of your private waterfront setting. A standout feature of the home is the beautifully renovated kitchen. Bright Shaker-style cabinetry, sleek Quartz countertops, modern hardware, updated fixtures, and abundant cabinet storage set the stage for everyday cooking and effortless entertaining. The smart galley layout maximizes workspace, while an oversized sink is perfectly positioned beneath a large window with tranquil water views. Updated appliances, extensive counter space, recessed lighting, and a convenient pass-through opening to the living areas make this kitchen as practical as it is stunning. The clean, timeless finishes create a fresh and elegant look that complements the entire home. The generously sized primary suite provides a peaceful retreat with large windows, updated flooring, a spacious walk-in closet, and an ensuite bath with an updated vanity, granite-style countertops, modern fixtures, and a bright, clean design. Additional secondary bedrooms are generously sized with ample closet space, and the flexibility to serve as guest rooms, a home office, or whatever your lifestyle demands. In the backyard is where this home truly shines. A patio overlooks the glistening water, creating the perfect setting for outdoor dining, entertaining, or relaxing. Two mature trees provide shade. With endless possibilities for enjoying Florida outdoor living, this backyard is a cherished find. Logan Gate Village is known for its welcoming community atmosphere and charming neighborhood amenities, including a scenic pond and playground at the entrance that residents of all ages can enjoy. Conveniently located near top-rated schools, Citrus Park Mall, the Upper Tampa Bay Trail, Veterans Expressway, Tampa International Airport, Raymond James Stadium, and an abundance of shopping and dining options, this location offers both comfort and convenience. Plus, the beautiful Gulf beaches are only a short drive away, making it easy to enjoy the best of Florida living. Opportunities like this don't come along often — waterfront living and move in ready convenience all in one, claim your slice of paradise — schedule your private showing today and see firsthand why this is the one you've been waiting for.
Listing Snapshot
- Price
- $439,900
- Days On Site
- 165 Days
- Bedrooms
- 4
- Inside Area (SqFt)
- 1,534 sqft
- Total Baths
- 2
- Full Baths
- 2
- Partial Baths
- 0
- Lot Size
- 0.15 Acres
- Year Built
- 1984
- MLS® Number
- TB8512218
- Status
- Active
- Property Tax
- $2,020 (2025)
- HOA/Condo/Coop Fees
- N/A
- Sq Ft Source
- Public Records
Property Details
General Features
14 items
- Acres
- 0.15
- Attached Garage
- Yes
- Direction Faces
- Northeast
- Foundation
- Slab
- Garage
- Yes
- Garage Spaces
- 1
- Levels
- One
- Parking
- Driveway, Attached
- Property Sub Type
- Single Family Residence
- Sewer
- Public Sewer
- SqFt Total
- 1,911
- Utilities
- Cable Available, Electricity Connected, Water Connected
- Water Source
- Public
- Zoning
- PD
Interior Features
16 items
- Appliances
- Dishwasher, Disposal, Microwave, Range
- Cooling
- Central Air
- Flooring
- Laminate
- Furnished
- Unfurnished
- Heating
- Electric
- Interior
- Eat-in Kitchen, Open Floorplan, Stone Counters, Vaulted Ceiling(s), Walk-In Closet(s)
- Laundry Features
- In Garage
Rooms
| Room | Dimensions | Level | Features |
|---|---|---|---|
| Bedroom 2 | 10x10 | ||
| Bedroom 3 | 11x10 | ||
| Bedroom 4 | 10x10 | ||
| Dining Room | 11x10 | ||
| Family Room | 16.3x11 | ||
| Foyer | 12.5x5 | ||
| Kitchen | 10.3x7.9 | ||
| Living Room | 13.6x13 | ||
| Master Bedroom | 13x12 |
Exterior Features
11 items
- Construction Details
- Block, Stucco
- Exterior
- Rain Gutters
- Fencing
- Fenced, Vinyl
- Lot Features
- Waterfront
- Patio And Porch
- Patio
- Roof
- Shingle
- View
- Lake, Water
- Waterfront
- Yes
- Waterfront Features
- Lake Front
- Waterview
- Lake, Water
- Windows/Doors
- Sliding Doors
Community Features
5 items
- Community Features
- Park, Playground, Sidewalks
- MLS Area
- 33625 - Tampa / Carrollwood
- Township
- 28
- Financing Terms Available
- Cash, Conventional, FHA, VA Loan
- Roads
- Asphalt
Location
7214 Nia Lane, Tampa, FL 33625 · 33625 - Tampa / Carrollwood


Neighborhood & Commute
ZIP Code 33625
- Median household income
- $73,654
- Income per person
- $37,409
- Households
- 11,619
- Average household size
- 2.53
- Median age
- 44.1
Source: Walk Score.
Disclosure: Community information and market data powered by Constellation Data Labs. Information is deemed reliable but not guaranteed.
Schools
- Elementary School
- Bellamy-HB
- Middle School
- Sergeant Smith Middle-HB
- High School
- Sickles-HB
Price & Status History
- Listing updated with changes from the MLS®
- Price changed to $439,900
- Listing first seen on site
- Status changed to Active
Friends & Family
Similar Homes
For sale in Tampa, single family residence, within 20% of this price.
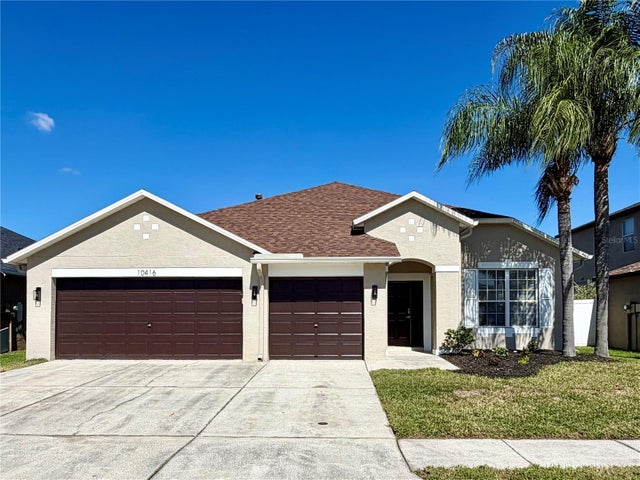 New Listing · 2 weeks on site$519,000Single Family Residence For SaleActive4Beds2Total Baths2,420Sqft10416 MEADOW SPRING DRIVETAMPA, FL 33647CROSS CREEK PRCL K PH 2B Subdivision
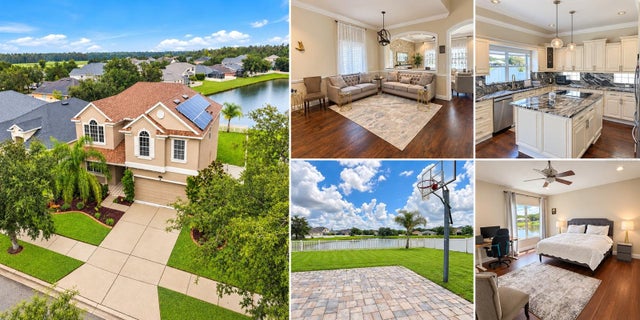 $519,000Single Family Residence For SaleActive4Beds3Total Baths2,713Sqft11117 ANCIENT FUTURES DRIVETAMPA, FL 33647EASTON PARK PH 1 Subdivision
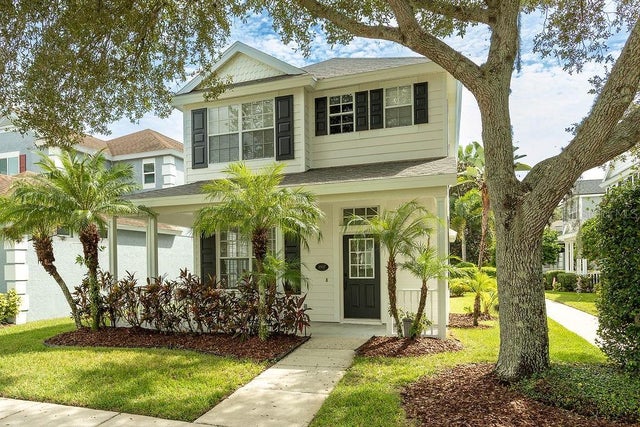 New Listing · 3 weeks on site$519,500Single Family Residence For SaleActive3Beds3Total Baths1,579Sqft8907 ASHFORD GABLESTAMPA, FL 33626WESTCHASE SECTION 430B Subdivision
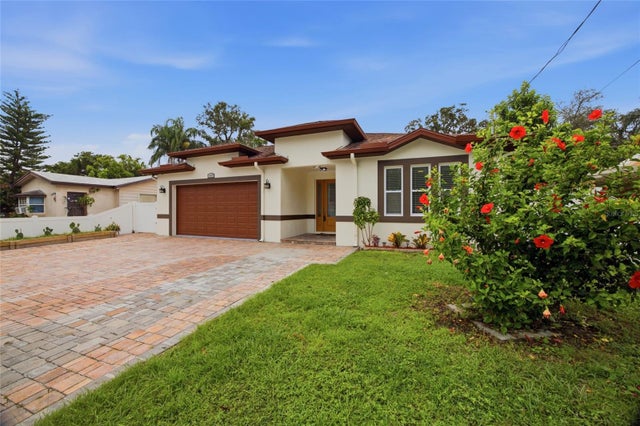 $519,900Single Family Residence For SaleActive4Beds2Total Baths1,991Sqft1707 E EMMA STREETTAMPA, FL 33610BIG OAKS SUB Subdivision