

For SaleSingle Family ResidenceActive
27221 Sea Breeze Way
Wesley Chapel, FL 33544
$529,900
171 Days On Site
- 5Beds
- 3Baths2 full, 1 half
- 3,243Sq Ft
- $163Per Sq Ft
- 0.19Acres
- 1996Built
- Subdivision
- Northwood
- County
- Pasco
- MLS®
- TB8511930
Overview
*Price improved* Don’t-miss this opportunity to own a home in Wesley Chapel’s premier Northwood community! Situated perfectly on a quiet cul-de-sac, this impressive 5-bedroom, 2.5-bathroom home greets you with a grand entry and soaring staircase that sets a stunning tone the moment you step inside. The main floor boasts elegant hardwood floors, sophisticated separate living and dining spaces, a convenient half-bath, and a highly functional downstairs bedroom—perfect for guests, a home office, or a playroom. At the heart of the home, the kitchen is flooded with beautiful natural light and comes fully equipped with brand-new, sleek black appliances that make the space look incredibly modern and sharp. The kitchen also provides tons of storage space with a pantry closet and additional closet space and can we say cabinets everywhere! Just nearby, the dedicated downstairs laundry room includes a highly convenient utility sink along with quality overhead cabinets above the washer and dryer space for excellent extra storage.
Step into the family room and open the 3-piocketed sliding glass doors to reveal an incredible outdoor living setup. The patio runs the full length of the house, leading into a stunning glass-enclosed extended screen room equipped with electrical outlets (currently utilized as an enviable home gym). This sunroom looks out onto a beautifully landscaped, mature backyard complete with a dedicated outdoor play area.
Head upstairs on brand-new carpeting to find gorgeous luxury vinyl flooring and four additional, generously sized bedrooms. The oversized primary suite is a true sanctuary, complete with a private, tucked-away seating area, a deep garden tub made for soaking, and a separate shower.
Love the outdoors? The extended sunroom is a fitness or relaxation lover's dream (currently utilized as an enviable home gym), opening up to a beautifully landscaped, mature backyard complete with a dedicated outdoor play area. Location & Lifestyle Bonus: Enjoy the perks of an extremely low HOA fee while living just minutes away from Wesley Chapel’s premier shopping (like the Wiregrass Mall and Premium Outlets), top-tier restaurants, and quick, easy access to the interstate for a seamless commute. This turnkey property checks every single box for space, style, and convenience. Don't wait—schedule your private showing today and step into your dream home!
Listing Snapshot
- Price
- $529,900
- Days On Site
- 171 Days
- Bedrooms
- 5
- Inside Area (SqFt)
- 3,243 sqft
- Total Baths
- 3
- Full Baths
- 2
- Partial Baths
- 1
- Lot Size
- 0.19 Acres
- Year Built
- 1996
- MLS® Number
- TB8511930
- Status
- Active
- Property Tax
- $7,845.51 (2025)
- HOA/Condo/Coop Fees
- $13.33 monthly
- Sq Ft Source
- Public Records
Property Details
General Features
16 items
- Acres
- 0.19
- Attached Garage
- Yes
- Direction Faces
- Northeast
- Foundation
- Slab
- Garage
- Yes
- Garage Spaces
- 2
- Levels
- Two
- Number Of Stories
- 2
- Parking
- Driveway, Garage Door Opener, Attached
- Pets
- Yes
- Property Sub Type
- Single Family Residence
- Sewer
- Public Sewer
- SqFt Total
- 4,024
- Utilities
- Electricity Connected, Water Connected
- Water Source
- Public
- Zoning
- MPUD
Interior Features
17 items
- Appliances
- Dishwasher, Disposal, Electric Water Heater, Microwave, Range, Refrigerator
- Cooling
- Central Air
- Flooring
- Carpet, Wood
- Furnished
- Unfurnished
- Heating
- Central
- Interior
- Cathedral Ceiling(s), Eat-in Kitchen, High Ceilings, Walk-In Closet(s)
- Laundry Features
- Laundry Room
Rooms
| Room | Dimensions | Level | Features |
|---|---|---|---|
| Bedroom 2 | 15x13 | Ceiling Fan(s) | |
| Bedroom 3 | 13x10 | Ceiling Fan(s) | |
| Bedroom 4 | 14x12 | Ceiling Fan(s) | |
| Bedroom 5 | 13x12 | Ceiling Fan(s) | |
| Dining Room | 12x10 | ||
| Family Room | 20x15 | Ceiling Fan(s) | |
| Kitchen | 18x14 | Bar, Breakfast Bar, Kitchen Island, Pantry | |
| Living Room | 13x12 | ||
| Master Bathroom | Double Vanity | ||
| Master Bedroom | 18x15 | Ceiling Fan(s) |
Exterior Features
4 items
- Construction Details
- Block, Stucco
- Exterior
- Private Yard
- Patio And Porch
- Enclosed
- Roof
- Shingle
Community Features
7 items
- Association Fee
- $160.0
- Association Fee Frequency
- Annually
- Community Features
- Park, Playground, Pool, Tennis Court(s), Street Lights
- MLS Area
- 33544 - Zephyrhills/Wesley Chapel
- Township
- 26S
- Financing Terms Available
- Cash, Conventional, FHA
- Roads
- Asphalt, Paved
Location
27221 Sea Breeze Way, Wesley Chapel, FL 33544 · 33544 - Zephyrhills/Wesley Chapel


Neighborhood & Commute
ZIP Code 33544
- Median household income
- $96,317
- Income per person
- $45,524
- Households
- 11,602
- Average household size
- 2.71
- Median age
- 39.0
Source: Walk Score.
Disclosure: Community information and market data powered by Constellation Data Labs. Information is deemed reliable but not guaranteed.
Schools
- Elementary School
- Denham Oaks Elementary-PO
- Middle School
- John Long Middle-PO
- High School
- Wiregrass Ranch High-PO
Price & Status History
- Listing updated with changes from the MLS®
- Price changed to $529,900
- Listing first seen on site
- Status changed to Active
Friends & Family
Similar Homes
For sale in Wesley Chapel, single family residence, within 20% of this price.
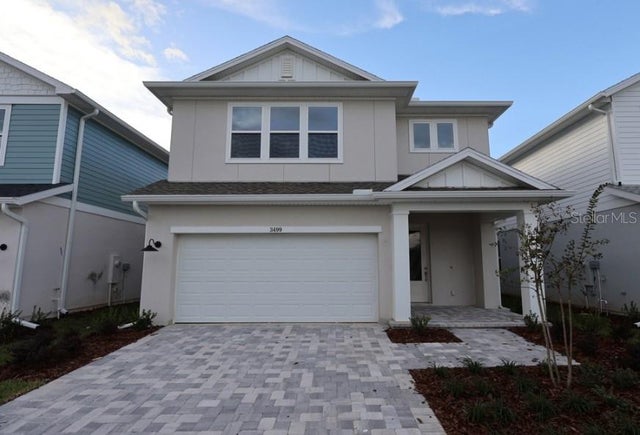 $596,580Single Family Residence For SaleActive4Beds3Total Baths2,805Sqft3499 YELLOW CASSIA DRIVEWESLEY CHAPEL, FL 33543PERSIMMON PLACE Subdivision
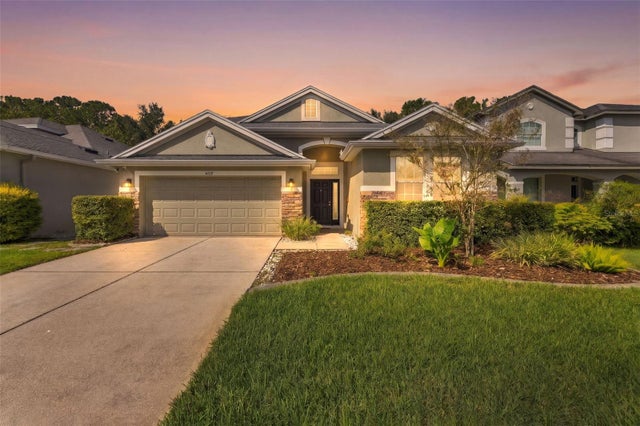 New Listing · 3 weeks on site$599,000Single Family Residence For SaleActive4Beds3Total Baths2,556Sqft4319 RUSTIC PINE PLACEWESLEY CHAPEL, FL 33544SEVEN OAKS PRCL C-1C C-1D Subdivision
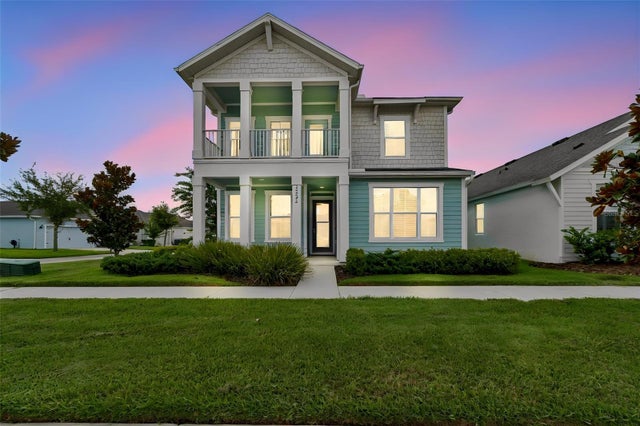 $599,900Single Family Residence For SaleActive4Beds3Total Baths2,477Sqft28692 COZY CREEK DRIVEWESLEY CHAPEL, FL 33543PERSIMMON PARK PH 1 Subdivision
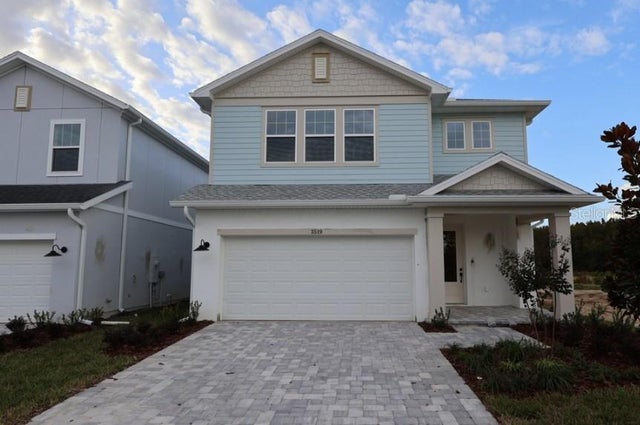 $599,990Single Family Residence For SaleActive4Beds3Total Baths2,805Sqft3519 YELLOW CASSIA DRIVEWESLEY CHAPEL, FL 33543PERSIMMON PLACE Subdivision