

For SaleTownhouseActive
10736 Oak Bend Drive
Parrish, FL 34219
$374,990
177 Days On Site
- 4Beds
- 3Baths3 full
- 2,145Sq Ft
- $175Per Sq Ft
- 0.08Acres
- 2026Built
- Subdivision
- North River Ranch
- County
- Manatee
- MLS®
- TB8511208
Overview
Under Construction. Our largest 4 bedroom 3 bathroom townhome also featuring a loft bonus space is located in the highly sought-after North River Ranch community in Parrish, Florida. This end unit townhome provides extra privacy, and oversized 2 car garage and enhanced curb appeal. The open-concept main level is flooded with natural light thanks to an abundance of oversized windows, seamlessly connecting the gourmet kitchen, dining area, and family room to create a bright, airy atmosphere ideal for entertaining and everyday living. Upstairs, the luxurious owner’s suite offers a serene retreat with an en-suite bath and walk-in closet, while two additional bedrooms, a full bathroom, and the open loft complete the second floor. North River Ranch is renowned for its resort-style amenities, including multiple clubhouses, fitness centers, swimming pools, game rooms, and miles of scenic trails that encourage an active lifestyle. Residents also enjoy playgrounds, parks, and a dedicated dog park. With walkability to Barbara A. Harvey Elementary School and Parrish Community High School, plus a planned middle school coming soon, the location is especially appealing for families. Experience the perfect blend of comfort, style, and convenience in this exceptional North River Ranch home, where thoughtful design, premium lot placement, and abundant natural light come together beautifully. **This property offers a limited time 7% employee pricing incentive.
Listing Snapshot
- Price
- $374,990
- Days On Site
- 177 Days
- Bedrooms
- 4
- Inside Area (SqFt)
- 2,145 sqft
- Total Baths
- 3
- Full Baths
- 3
- Partial Baths
- 0
- Lot Size
- 0.08 Acres
- Year Built
- 2026
- MLS® Number
- TB8511208
- Status
- Active
- Property Tax
- $1,806 (2025)
- HOA/Condo/Coop Fees
- $152.67 monthly
- Sq Ft Source
- Builder
Property Details
General Features
17 items
- Acres
- 0.08
- Attached Garage
- Yes
- Direction Faces
- West
- Foundation
- Slab
- Garage
- Yes
- Garage Spaces
- 2
- Green Energy Efficient
- Appliances, HVAC, Incentives, Insulation, Lighting, Thermostat, Water Heater, Windows
- Levels
- Two
- Parking
- Driveway, Garage Door Opener, Attached
- Pets
- Yes
- Property Condition
- Under Construction, New Construction
- Property Sub Type
- Townhouse
- Sewer
- Public Sewer
- SqFt Total
- 2,746
- Utilities
- Cable Available, Phone Available, Sewer Connected, Underground Utilities, Water Available, Water Connected
- Water Source
- Public
- Zoning
- RESI
Interior Features
10 items
- Appliances
- Cooktop, Dishwasher, Disposal, Microwave, Range Hood
- Cooling
- Central Air
- Flooring
- Carpet, Ceramic Tile, Laminate
- Furnished
- Unfurnished
- Heating
- Central
- Interior
- Built-in Features, Walk-In Closet(s)
- Laundry Features
- Electric Dryer Hookup, Laundry Room, Upper Level, Washer Hookup
Rooms
| Room | Dimensions | Level | Features |
|---|---|---|---|
| Kitchen | First | ||
| Living Room | First | ||
| Master Bedroom | Second |
Exterior Features
2 items
- Construction Details
- Block, Stucco
- Roof
- Shingle
Community Features
8 items
- Association Amenities
- Fitness Center, Playground, Pool, Trail(s)
- Association Fee
- $458.0
- Association Fee Frequency
- Quarterly
- Community Features
- Park, Pool, Sidewalks
- MLS Area
- 34219 - Parrish
- Township
- 33
- Financing Terms Available
- Cash, Conventional, FHA, VA Loan
- Roads
- Asphalt, Paved
Location
10736 Oak Bend Drive, Parrish, FL 34219 · 34219 - Parrish


Neighborhood & Commute
ZIP Code 34219
- Median household income
- $98,013
- Income per person
- $47,031
- Households
- 12,060
- Average household size
- 2.59
- Median age
- 48.1
Source: Walk Score.
Disclosure: Community information and market data powered by Constellation Data Labs. Information is deemed reliable but not guaranteed.
Schools
- Elementary School
- Barbara A. Harvey Elementary
- Middle School
- Buffalo Creek Middle
- High School
- Parrish Community High
Price & Status History
- Listing updated with changes from the MLS®
- Listing first seen on site
- Status changed to Active
Friends & Family
Similar Homes
For sale in Parrish, townhouse, within 20% of this price.
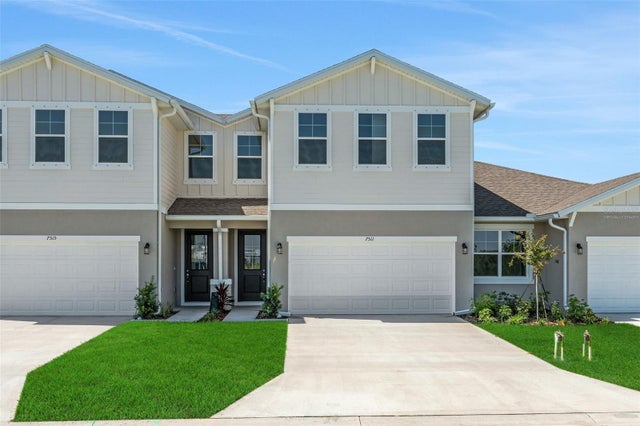 $374,990Townhouse For SaleActive3Beds3Total Baths2,043Sqft7511 SEA OAK COURTPARRISH, FL 34219SEAIRE Subdivision
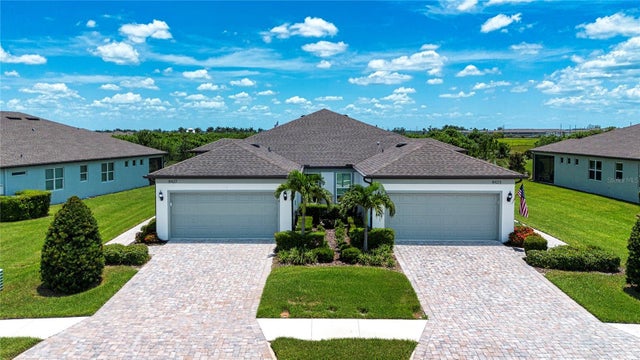 $375,000Townhouse For SaleActive2Beds2Total Baths1,518Sqft8427 OCEAN TIDES COVEPARRISH, FL 34219DEL WEBB AT BAYVIEW PH I SUBPH A B Subdivision
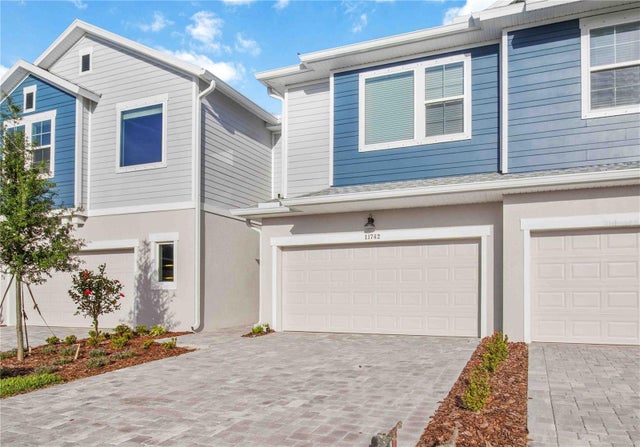 New Listing · 5 days on site$375,000Townhouse For SaleActive3Beds3Total Baths1,980Sqft11742 FULL MOON LOOPPARRISH, FL 34219NORTH RIVER RANCH PHASES IV-E Subdivision
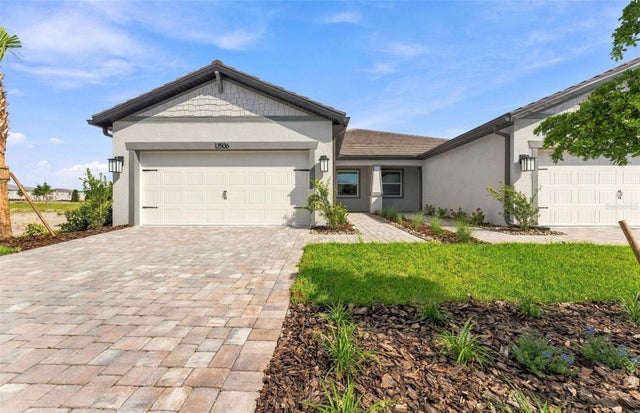 $374,920Townhouse For SaleActive2Beds2Total Baths1,579Sqft12506 ADOBE STREETPARRISH, FL 34219NORTH RIVER RANCH PH IIA Subdivision