

For SaleSingle Family ResidenceActive
6932 Gray Catbird Loop
Wesley Chapel, FL 33545
$525,000
182 Days On Site
- 5Beds
- 3Baths3 full
- 3,406Sq Ft
- $154Per Sq Ft
- 0.16Acres
- 2006Built
- Subdivision
- Boyette Oaks
- County
- Pasco
- MLS®
- TB8509336
Overview
Sprawling, upgraded, and thoughtfully designed, this 3,400+ sq ft, 5-bedroom, 3-bath, 3-car garage home offers valuable updates, a movie room, and a flexible layout with expansive spaces suited for all types of families! Nestled in the centrally located, NO CDD, LOW HOA community of Boyette Oaks, and with a 2024 ROOF, 2023 WATER HEATER, and newer AC, the home welcomes you with a paver driveway, sidewalk-lined streets lined with mature trees, and lovely fresh landscaping that sets a warm first impression. Inside the two-story entryway, warm wood flooring, architectural details, crown molding, and open sightlines immediately make the home feel impressive and inviting. This is not just a new home, it is a true upgrade. Generous, freshly painted living areas flow easily between the formal living room, dedicated dining room, spacious family room with sliding glass doors to the screened patio, and the connected eat-in kitchen. Whether you are hosting guests or cooking an everyday meal, it is done here with ease. Featuring newer stainless steel appliances, granite countertops, breakfast bar seating, pantry storage, and a comfortable dinette, this kitchen is the heart of the home. The first floor also provides a convenient downstairs bedroom with an oversized walk-in closet and a nearby full bathroom with porch access, creating an ideal setup for guests, extended stays, or anyone who prefers a little extra privacy on the main level. Upstairs, the entertainer’s vibe continues with an expansive 19x17 THEATRE featuring plush carpet flooring, built-in speakers, a PROJECTOR screen, and an inviting movie-night atmosphere. Four bedrooms and two full bathrooms are also located upstairs, including the epitome of an owner’s suite. The 14x26 owner’s bedroom offers space for a sitting area, along with a massive walk-in closet and an updated ensuite bathroom with a walk-in shower, dual sinks, and a custom tiled soaking tub. It is roomy, comfortable, and designed to feel like a true retreat. Outdoors, you can relax on the screened patio and soak in the spa, step out onto the open patio for grilling or playing ball, all while enjoying the privacy of a large vinyl-fenced yard. Take a stroll down to the playground or head out of the community, just a short drive to Epperson Lagoon, Wesley Chapel shopping centers, restaurants, and major highways for an easy commute. Call today for your exclusive showing!
Listing Snapshot
- Price
- $525,000
- Days On Site
- 182 Days
- Bedrooms
- 5
- Inside Area (SqFt)
- 3,406 sqft
- Total Baths
- 3
- Full Baths
- 3
- Partial Baths
- 0
- Lot Size
- 0.16 Acres
- Year Built
- 2006
- MLS® Number
- TB8509336
- Status
- Active
- Property Tax
- $5,568.68 (2025)
- HOA/Condo/Coop Fees
- $350 Semi-Annually
- Sq Ft Source
- Public Records
Property Details
General Features
16 items
- Acres
- 0.16
- Attached Garage
- Yes
- Direction Faces
- North
- Foundation
- Slab
- Garage
- Yes
- Garage Spaces
- 3
- Levels
- Two
- Number Of Stories
- 2
- Parking
- Oversized, Attached
- Pets
- Yes
- Property Sub Type
- Single Family Residence
- Sewer
- Public Sewer
- SqFt Total
- 4,356
- Utilities
- Electricity Connected, Sewer Connected, Water Connected
- Water Source
- Public
- Zoning
- MPUD
Interior Features
18 items
- Appliances
- Dryer, Freezer, Microwave, Range, Refrigerator, Washer
- Cooling
- Central Air
- Flooring
- Carpet, Tile, Wood
- Furnished
- Unfurnished
- Heating
- Central
- Interior
- Crown Molding, Eat-in Kitchen, High Ceilings, Open Floorplan, Stone Counters, Walk-In Closet(s)
- Laundry Features
- Inside, Laundry Room
- Spa
- Yes
Rooms
| Room | Dimensions | Level | Features |
|---|---|---|---|
| Bedroom 2 | 13x12 | Second | Ceiling Fan(s) |
| Bedroom 3 | 17x15 | Second | Ceiling Fan(s) |
| Bedroom 4 | 12x13 | Second | Ceiling Fan(s) |
| Bedroom 5 | 10x13 | First | Ceiling Fan(s) |
| Dining Room | 11x12 | First | |
| Family Room | 15x22 | First | Ceiling Fan(s) |
| Kitchen | 11x21 | First | Breakfast Bar, Granite Counters, Pantry |
| Living Room | 12x14 | First | |
| Master Bedroom | 14x26 | Second | Ceiling Fan(s) |
| Media Room | 19x17 | Second | Ceiling Fan(s) |
Exterior Features
9 items
- Construction Details
- Block, Stucco
- Exterior
- Lighting, Rain Gutters, Storage
- Fencing
- Fenced, Vinyl
- Lot Features
- Landscaped, Paved
- Other Structures
- Storage
- Patio And Porch
- Covered, Rear Porch, Screened
- Roof
- Shingle
- Spa
- Yes
- Spa Features
- Above Ground
Community Features
7 items
- Association Fee
- $350.0
- Association Fee Frequency
- Semi-Annually
- Community Features
- Park, Playground
- MLS Area
- 33545 - Wesley Chapel
- Township
- 26S
- Financing Terms Available
- Cash, Conventional, FHA, VA Loan
- Roads
- Paved
Location
6932 Gray Catbird Loop, Wesley Chapel, FL 33545 · 33545 - Wesley Chapel


Neighborhood & Commute
ZIP Code 33545
- Median household income
- $96,269
- Income per person
- $39,879
- Households
- 8,227
- Average household size
- 2.96
- Median age
- 36.4
Source: Walk Score.
Disclosure: Community information and market data powered by Constellation Data Labs. Information is deemed reliable but not guaranteed.
Schools
- Elementary School
- Wesley Chapel Elementary-PO
- Middle School
- Thomas E Weightman Middle-PO
- High School
- Wesley Chapel High-PO
Price & Status History
- Listing updated with changes from the MLS®
- Price changed to $525,000
- Listing first seen on site
- Status changed to Active
Friends & Family
Similar Homes
For sale in Wesley Chapel, single family residence, within 20% of this price.
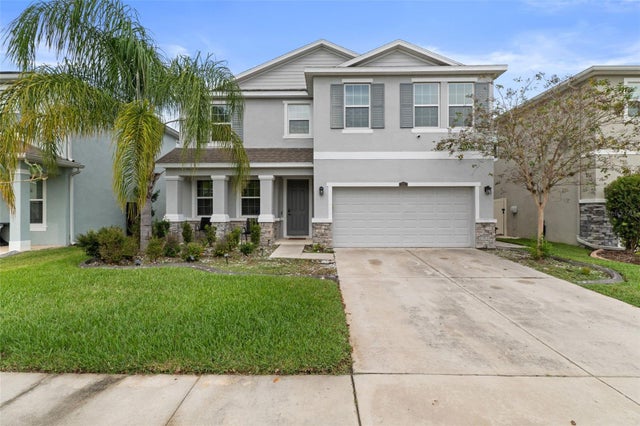 New Listing · a week on site$595,000Single Family Residence For SaleActive4Beds3Total Baths2,756Sqft1062 MONTGOMERY BELL ROADWESLEY CHAPEL, FL 33543UNION ARK PH 6D & 6E Subdivision
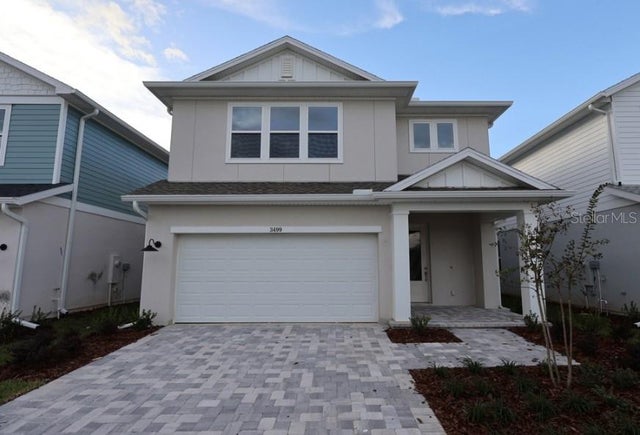 $596,580Single Family Residence For SaleActive4Beds3Total Baths2,805Sqft3499 YELLOW CASSIA DRIVEWESLEY CHAPEL, FL 33543PERSIMMON PLACE Subdivision
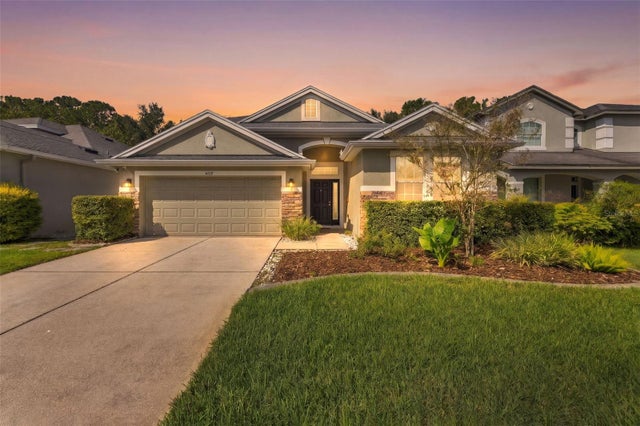 New Listing · 3 weeks on site$599,000Single Family Residence For SaleActive4Beds3Total Baths2,556Sqft4319 RUSTIC PINE PLACEWESLEY CHAPEL, FL 33544SEVEN OAKS PRCL C-1C C-1D Subdivision
 $599,900Single Family Residence For SaleActive5Beds4Total Baths2,961Sqft3541 GREAT BANYAN WAYWESLEY CHAPEL, FL 33543WINDING RDG PH 5 & 6 Subdivision