

For SaleSingle Family ResidenceActive
5946 Shingle Creek Road
Lakeland, FL 33811
$348,000
189 Days On Site
- 4Beds
- 2Baths2 full
- 1,828Sq Ft
- $190Per Sq Ft
- 0.13Acres
- 2021Built
- Subdivision
- Riverstone Phase 2 Pb
- County
- Polk
- MLS®
- TB8506842
Overview
Built in 2021, this 4-bedroom, 2-bath D.R. Horton Cali model in Riverstone sits on a PREMIUM LOT backing to a pond and nature preserve with NO REAR NEIGHBORS. Enjoy open views, abundant wildlife, added privacy, and even a front-row seat to Lakeland's annual Sun 'n Fun Airshow from your own backyard. The exterior has also been freshly repainted, giving the home a crisp, updated look. Inside, you're welcomed by a foyer with arched doorways that open into a bright, airy layout. The kitchen, dining, and living areas flow seamlessly together, making the home perfect for both entertaining and everyday living. The kitchen features a large granite island, gray shaker cabinets, stainless steel appliances, and a walk-in pantry. Sliding glass doors lead to the covered, screened lanai where you can relax, enjoy the preserve views, and appreciate the privacy that makes this homesite so special. The split-bedroom floor plan keeps the primary suite privately tucked away at the rear of the home. The spacious owner's suite features an en-suite bath with a dual granite vanity, stall shower, private water closet, and TWO WALK-IN CLOSETS. On the opposite side of the home, two bedrooms share a full bath, while the fourth bedroom, currently used as a home office, offers flexibility for today's lifestyle. Additional features include a dedicated interior laundry room with Maytag washer and dryer included, Smart Home Technology with Amazon Echo Dot, video doorbell, security system, Honeywell app-controlled thermostat, plus a two-car garage with attic storage. With a LOW HOA OF JUST $100 PER YEAR, residents enjoy access to two community pools, clubhouse, playground, and dog park. Conveniently located near shopping, dining, major highways, downtown Lakeland, and an easy drive to both Tampa and Orlando. Not in a Flood Zone AND MOVE-IN READY!
Listing Snapshot
- Price
- $348,000
- Days On Site
- 189 Days
- Bedrooms
- 4
- Inside Area (SqFt)
- 1,828 sqft
- Total Baths
- 2
- Full Baths
- 2
- Partial Baths
- 0
- Lot Size
- 0.13 Acres
- Year Built
- 2021
- MLS® Number
- TB8506842
- Status
- Active
- Property Tax
- $4,934 (2025)
- HOA/Condo/Coop Fees
- $8.18 monthly
- Sq Ft Source
- Builder
Property Details
General Features
18 items
- Acres
- 0.13
- Attached Garage
- Yes
- Direction Faces
- Southeast
- Foundation
- Slab
- Garage
- Yes
- Garage Spaces
- 2
- Home Warranty
- Yes
- Levels
- One
- Parking
- Driveway, Attached
- Pets
- Yes
- Property Sub Type
- Single Family Residence
- Security
- Security System, Smoke Detector(s)
- Sewer
- Public Sewer
- SqFt Total
- 2,396
- Style
- Ranch
- Utilities
- Cable Available, Sewer Connected, Underground Utilities
- Water Source
- Public
- Zoning
- RES
Interior Features
16 items
- Appliances
- Dishwasher, Disposal, Dryer, Ice Maker, Microwave, Range, Refrigerator, Washer
- Cooling
- Central Air, Humidity Control
- Flooring
- Carpet, Ceramic Tile
- Furnished
- Unfurnished
- Heating
- Central, Electric
- Interior
- Open Floorplan, Walk-In Closet(s)
- Laundry Features
- Inside, Laundry Room
- Window Features
- ENERGY STAR Qualified Windows, Insulated Windows, Low Emissivity Windows
Rooms
| Room | Dimensions | Level | Features |
|---|---|---|---|
| Bedroom 2 | 11x10 | First | Ceiling Fan(s) |
| Bedroom 3 | 11x10 | First | |
| Bedroom 4 | 11x11 | First | |
| Dining Room | 11x10 | First | |
| Kitchen | 18x11 | First | Breakfast Bar, Double Vanity, Granite Counters, Kitchen Island |
| Living Room | 16x15 | First | Ceiling Fan(s) |
| Master Bathroom | First | ||
| Master Bedroom | 15x12 | First |
Exterior Features
10 items
- Construction Details
- Block, Stucco
- Exterior
- Lighting
- Lot Features
- Paved, Private, Waterfront
- Patio And Porch
- Front Porch, Patio
- Roof
- Shingle
- View
- Pond, Water, Trees/Woods
- Waterfront
- Yes
- Waterfront Features
- Pond
- Waterview
- Pond, Water, Trees/Woods
- Windows/Doors
- ENERGY STAR Qualified Windows, Insulated Windows, Low Emissivity Windows
Community Features
8 items
- Association Amenities
- Other, Park, Playground, Pool, Recreation Facilities
- Association Fee
- $98.14
- Association Fee Frequency
- Annually
- Community Features
- Clubhouse, Playground, Pool, Sidewalks, Street Lights
- MLS Area
- 33811 - Lakeland
- Township
- 29
- Financing Terms Available
- Cash, Conventional, FHA, USDA Loan, VA Loan
- Roads
- Asphalt
Location
5946 Shingle Creek Road, Lakeland, FL 33811 · 33811 - Lakeland


Neighborhood & Commute
ZIP Code 33811
- Median household income
- $76,290
- Income per person
- $36,183
- Households
- 11,171
- Average household size
- 2.57
- Median age
- 39.1
Source: Walk Score.
Disclosure: Community information and market data powered by Constellation Data Labs. Information is deemed reliable but not guaranteed.
Schools
- Elementary School
- R. Bruce Wagner Elem
- Middle School
- Sleepy Hill Middle
- High School
- George Jenkins High
Price & Status History
- Listing updated with changes from the MLS®
- Price changed to $348,000
- Status changed to Active
- Listing first seen on site
Friends & Family
Similar Homes
For sale in Lakeland, single family residence, within 20% of this price.
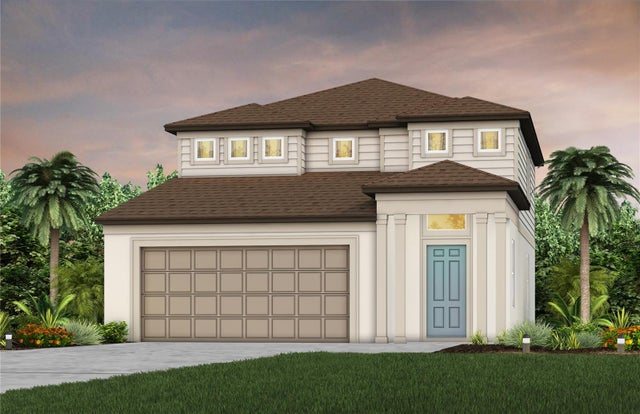 $402,230Single Family Residence For SaleActive4Beds3Total Baths2,262Sqft5510 FREESIA DRIVELAKELAND, FL 33811HAWTHORNE PHASE 2A-2B Subdivision
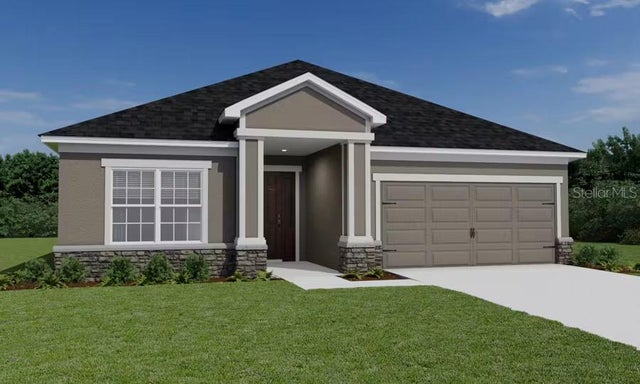 $403,900Single Family Residence For SaleActive3Beds3Total Baths2,135Sqft7100 SUNDIAL DRIVELAKELAND, FL 33813TOUCHSTONE Subdivision
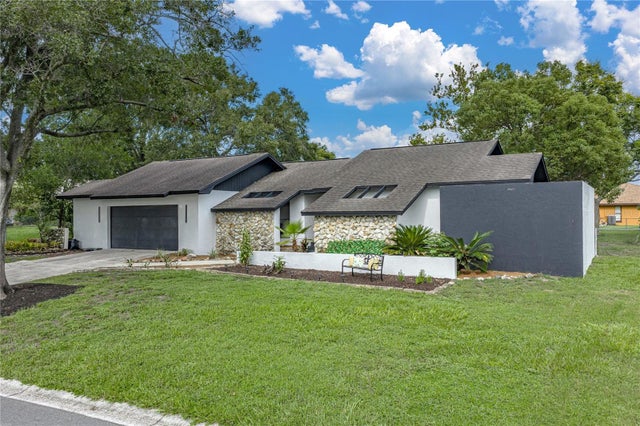 $405,000Single Family Residence For SaleActive4Beds3Total Baths1,876Sqft6745 ENGLELAKE DRIVELAKELAND, FL 33813ENGLELAKE SUB Subdivision
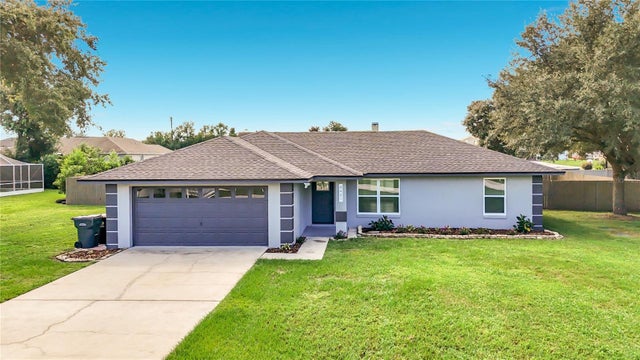 New Listing · 3 weeks on site$405,999Single Family Residence For SaleActive3Beds2Total Baths1,647Sqft4441 IRIS STREET NLAKELAND, FL 33813FALLIN CREST PH 01 Subdivision