

For SaleTownhouseActive
5014 Pond Ridge Road
Riverview, FL 33578
$234,900
181 Days On Site
- 3Beds
- 3Baths2 full, 1 half
- 1,644Sq Ft
- $143Per Sq Ft
- 0.03Acres
- 2006Built
- Subdivision
- Valhalla Phase 1-2
- County
- Hillsborough
- MLS®
- TB8505998
Overview
Virtually Staged. MOVE-IN READY WITH MAJOR 2023 UPDATES! Welcome to this spacious 3-bedroom, 2.5-bath townhome in the gated Valhalla community, offering low-maintenance living in an outstanding Tampa Bay location. THE MONTHLY HOA FEE INCLUDES WATER, SEWER, TRASH, CABLE, HIGH-SPEED INTERNET, ROOF MAINTENANCE AND REPLACEMENT, beautifully maintained gated grounds, and TWO RESORT-STYLE COMMUNITY POOLS—helping consolidate many typical homeowner expenses into one monthly payment. Several major items have already been updated, including a NEW ROOF IN 2023 covered by the HOA, plus a 2023 HVAC SYSTEM, WATER HEATER, AND WATER SOFTENER. Inside, the open living and dining areas flow seamlessly into the kitchen, creating a comfortable layout for everyday living and entertaining. Upstairs, vaulted ceilings enhance the spacious feel. The primary suite features a large walk-in closet and private bath with a separate shower and soaking tub. Two additional bedrooms provide flexibility for guests or a home office. This townhome enjoys a quieter location within the community, CONVENIENT GUEST PARKING, and easy access to the entrances and exits. The homeowner has FEMA documentation confirming that THIS INDIVIDUAL TOWNHOME IS DESIGNATED ZONE X RATHER THAN AE. Conveniently located near US-301, I-75, and the Selmon Expressway, with easy access to Downtown Tampa, MacDill Air Force Base, Tampa International Airport, USF, the University of Tampa, shopping, dining, and entertainment. Come experience the value, convenience, and low-maintenance lifestyle Valhalla has to offer!
Listing Snapshot
- Price
- $234,900
- Days On Site
- 181 Days
- Bedrooms
- 3
- Inside Area (SqFt)
- 1,644 sqft
- Total Baths
- 3
- Full Baths
- 2
- Partial Baths
- 1
- Lot Size
- 0.03 Acres
- Year Built
- 2006
- MLS® Number
- TB8505998
- Status
- Active
- Property Tax
- $2,963 (2025)
- HOA/Condo/Coop Fees
- $581 monthly
- Sq Ft Source
- Public Records
Property Details
General Features
15 items
- Acres
- 0.03
- Attached Garage
- Yes
- Direction Faces
- North
- Foundation
- Slab
- Garage
- Yes
- Garage Spaces
- 1
- Levels
- Two
- Parking
- Attached
- Pets
- Yes
- Property Sub Type
- Townhouse
- Sewer
- Public Sewer
- SqFt Total
- 2,084
- Utilities
- Cable Available, Cable Connected, Electricity Connected, Sewer Connected, Water Connected
- Water Source
- Public
- Zoning
- PD
Interior Features
12 items
- Appliances
- Dishwasher, Microwave, Range, Refrigerator
- Cooling
- Central Air
- Flooring
- Carpet, Ceramic Tile
- Furnished
- Unfurnished
- Heating
- Central, Electric
- Interior
- Walk-In Closet(s)
- Laundry Features
- Washer Hookup, Electric Dryer Hookup
Rooms
| Room | Dimensions | Level | Features |
|---|---|---|---|
| Bedroom 2 | 11x10 | ||
| Bedroom 3 | 11x11 | ||
| Kitchen | 14x13 | ||
| Living Room | 12x16 | ||
| Master Bedroom | 14x11 |
Exterior Features
3 items
- Construction Details
- Block, Stucco
- Roof
- Shingle
- Windows/Doors
- Sliding Doors
Community Features
8 items
- Association Amenities
- Cable TV, Gated, Maintenance, Pool
- Association Fee
- $581.0
- Association Fee Frequency
- Monthly
- Community Features
- Gated, Pool, Sidewalks
- MLS Area
- 33578 - Riverview
- Township
- 30
- Financing Terms Available
- Cash, Conventional, FHA, VA Loan
- Roads
- Paved
Location
5014 Pond Ridge Road, Riverview, FL 33578 · 33578 - Riverview


Neighborhood & Commute
ZIP Code 33578
- Median household income
- $72,440
- Income per person
- $36,387
- Households
- 24,777
- Average household size
- 2.49
- Median age
- 35.9
Source: Walk Score.
Disclosure: Community information and market data powered by Constellation Data Labs. Information is deemed reliable but not guaranteed.
Schools
- Elementary School
- Ippolito-HB
- Middle School
- Giunta Middle-HB
- High School
- Spoto High-HB
Price & Status History
- Listing updated with changes from the MLS®
- Price changed to $234,900
- Listing first seen on site
- Status changed to Active
Friends & Family
Similar Homes
For sale in Riverview, townhouse, within 20% of this price.
 $259,999Townhouse For SaleActive3Beds3Total Baths1,400Sqft7046 TOWNE LAKE ROADRIVERVIEW, FL 33578OAK CREEK PRCL 3 Subdivision
 $260,000Townhouse For SaleActive3Beds3Total Baths1,626Sqft9060 MOONLIT MEADOWS LOOPRIVERVIEW, FL 33578EAGLE PALM PH II Subdivision
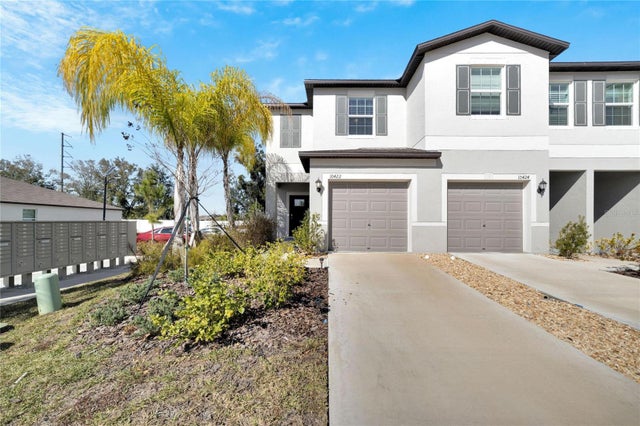 $260,000Townhouse For SaleActive2Beds3Total Baths1,642Sqft10422 SHADY PRESERVE DRIVERIVERVIEW, FL 33578SOUTH CRK PH 2A 2B & 2C Subdivision
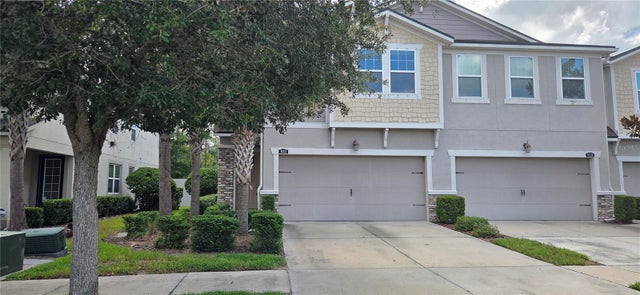 $260,000Townhouse For SaleActive4Beds3Total Baths2,618Sqft10322 HOLSTEIN EDGE PLACERIVERVIEW, FL 33569BOYETTE PARK PH 1/A 1/B 1/D Subdivision