

For SaleSingle Family ResidenceActive
2791 Snug Street
North Port, FL 34286
$383,900
189 Days On Site
- 4Beds
- 2Baths2 full
- 1,696Sq Ft
- $226Per Sq Ft
- 0.23Acres
- 2026Built
- Subdivision
- Port Charlotte Sub 25
- County
- Sarasota
- MLS®
- TB8505835
Overview
Virtually Staged. MOVE IN READY! The Palmetto plan includes LGI Homes’ CompleteHome™ package, featuring impressive upgrades already included and at no extra cost to you. Through the energy-efficient Whirlpool® appliances, such as the refrigerator, stove, microwave, Moen® faucets and LED flush mount ENERGY STAR kitchen lights, homeowners and guests can use the chef-ready kitchen as soon as they move in. In addition, gorgeous granite countertops, lush front yard landscaping and a Wi-Fi-enabled garage door opener are included with the Palmetto home! The master bedroom in the Palmetto plan is a retreat of its own. Enjoy starting and ending each day in this space. The sizable bedroom includes a walk-in closet, and a master bathroom with dual sinks and a step-in shower. The Palmetto plan includes high-value features throughout the home. Front yard landscaping, a two-car garage and a covered entryway are a few stunning features residents love about the exterior. Inside, the kitchen is fully loaded with all brand-new kitchen appliances and gorgeous countertops. Another favorite feature of this home is the covered patio, perfect for spending time outdoors in the shade.
Listing Snapshot
- Price
- $383,900
- Days On Site
- 189 Days
- Bedrooms
- 4
- Inside Area (SqFt)
- 1,696 sqft
- Total Baths
- 2
- Full Baths
- 2
- Partial Baths
- 0
- Lot Size
- 0.23 Acres
- Year Built
- 2026
- MLS® Number
- TB8505835
- Status
- Active
- Property Tax
- $678 (2025)
- HOA/Condo/Coop Fees
- N/A
- Sq Ft Source
- Builder
Property Details
General Features
17 items
- Acres
- 0.23
- Attached Garage
- Yes
- Direction Faces
- East
- Foundation
- Slab
- Garage
- Yes
- Garage Spaces
- 2
- Home Warranty
- Yes
- Levels
- One
- Parking
- Attached
- Pets
- Yes
- Property Condition
- New Construction
- Property Sub Type
- Single Family Residence
- Sewer
- Septic Tank
- SqFt Total
- 2,407
- Utilities
- Cable Available, Electricity Connected
- Water Source
- Private, Well
- Zoning
- RSF2
Interior Features
16 items
- Appliances
- Convection Oven, Cooktop, Dishwasher, Disposal, Electric Water Heater, Exhaust Fan, Freezer, Ice Maker, Microwave, Refrigerator, Water Purifier, Water Softener
- Cooling
- Central Air
- Flooring
- Carpet, Ceramic Tile
- Furnished
- Unfurnished
- Heating
- Central
- Interior
- Eat-in Kitchen, Open Floorplan, Stone Counters, Vaulted Ceiling(s), Walk-In Closet(s)
- Laundry Features
- Laundry Room
Rooms
| Room | Dimensions | Level | Features |
|---|---|---|---|
| Bathroom 2 | 5x9 | First | |
| Bedroom 2 | 10x11 | First | |
| Bedroom 3 | 11x11 | First | |
| Dining Room | 12x19 | First | |
| Kitchen | 12x14 | First | Kitchen Island |
| Laundry | 5x6 | First | |
| Living Room | 15x18 | First | Ceiling Fan(s) |
| Master Bathroom | 10x9 | First | Double Vanity, Granite Counters |
| Master Bedroom | 11x15 | First |
Exterior Features
4 items
- Construction Details
- Block, Stucco
- Exterior
- Lighting, Private Yard, Rain Gutters
- Roof
- Shingle
- Windows/Doors
- Sliding Doors
Community Features
4 items
- MLS Area
- 34286 - North Port/Venice
- Township
- 39
- Financing Terms Available
- Cash, Conventional, FHA, USDA Loan, VA Loan
- Roads
- Paved
Location
2791 Snug Street, North Port, FL 34286 · 34286 - North Port/Venice


Neighborhood & Commute
ZIP Code 34286
- Median household income
- $70,111
- Income per person
- $34,202
- Households
- 8,788
- Average household size
- 2.69
- Median age
- 45.9
Source: Walk Score.
Disclosure: Community information and market data powered by Constellation Data Labs. Information is deemed reliable but not guaranteed.
Price & Status History
- Listing updated with changes from the MLS®
- Price changed to $383,900
- Listing first seen on site
- Status changed to Active
Friends & Family
Similar Homes
For sale in North Port, single family residence, within 20% of this price.
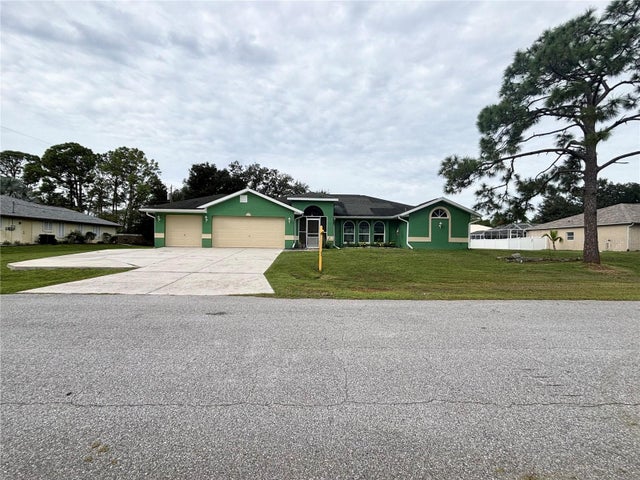 $445,000Single Family Residence For SaleActive3Beds2Total Baths2,221Sqft3159 MCCORKLE STREETNORTH PORT, FL 34291PORT CHARLOTTE SUB 26 Subdivision
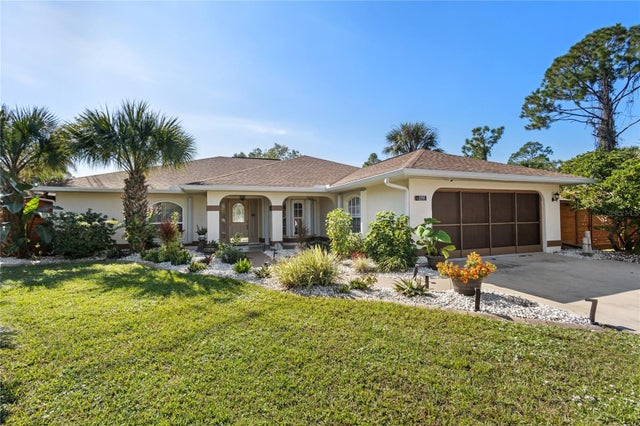 New Listing · yesterday$445,000Single Family Residence For SaleActive3Beds2Total Baths1,528Sqft1797 ALLIANCE AVENUENORTH PORT, FL 34286PORT CHARLOTTE SUB 20 Subdivision
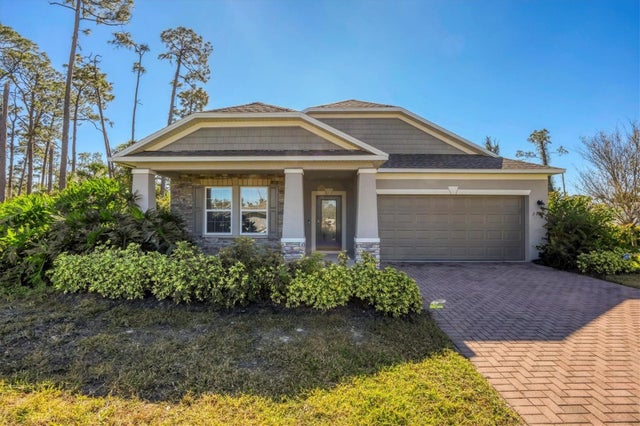 $449,000Single Family Residence For SaleActive3Beds2Total Baths1,988Sqft2179 W PRICE BLVDNORTH PORT, FL 34286PORT CHARLOTTE Subdivision
 New Listing · a week on site$449,000Single Family Residence For SaleActive3Beds2Total Baths1,745Sqft3059 BROAD AVENUENORTH PORT, FL 34286PORT CHARLOTTE SUB 25 Subdivision