

For SaleSingle Family ResidenceActive
2595 Rolling Road
North Port, FL 34288
$449,900
24 Days On Site
- 3Beds
- 3Baths2 full, 1 half
- 1,997Sq Ft
- $225Per Sq Ft
- 0.23Acres
- 2005Built
- Subdivision
- Port Charlotte Sub 33
- County
- Sarasota
- MLS®
- C7531990
Overview
Virtually Staged. With a heated pool and spa, 3-car garage, fully fenced yard and exceptional care throughout, there’s a lot to fall in love with at 2595 Rolling Road. With nearly 2,000 square feet, 3 bedrooms, and 2 ½ baths, this beautifully maintained North Port home offers spacious living, generous storage, and an outdoor setting that deserves your attention. Mature plantings and meticulously landscaped beds edged with concrete curbing create an inviting approach to the front porch and double-door entry. Inside, cathedral ceilings and an open floor plan give the main living spaces an airy, expansive feel. 8-foot doors throughout, rounded bullnose corners, and diagonal tile add architectural interest, while freshly painted interior and exterior surfaces reflect the home’s exceptionally clean condition. The kitchen offers an abundance of counter space and cabinetry, along with new appliances. Whether preparing dinner or hosting a gathering, you’ll appreciate having room to work and plenty of storage within reach. Connected living and dining areas keep the layout open and comfortable, and a surround sound system adds enjoyment to movie nights and entertaining. Open the living room’s pocket sliders, and the spacious screened lanai becomes an extension of the home. Sliders from the dining room, primary bedroom, and guest bedroom also lead directly to the pool area. The sparkling heated pool and spa feature a waterfall, PebbleTec finish, and a new color-changing LED light; an automatic pool cleaner is included. With an expansive pool deck and covered lanai, there’s ample room for a dining table, lounge chairs, and seating to enjoy the outdoors from morning coffee through an evening soak. The fully fenced backyard continues the beautifully maintained setting with mature plantings and a lemon tree. A split-bedroom layout gives the spacious primary suite separation from the additional bedrooms. Its huge walk-in closet provides substantial storage, while the primary bath includes dual sinks, a linen closet, and a large walk-in shower. The remarkable 28x6 foot laundry room offers even more usable space, and the attached 3-car garage accommodates vehicles, tools, and recreational gear. Important features and updates include a roof replaced in 2023, HVAC replaced in 2016, a water heater replaced in 2021, hurricane shutters, and new exterior lighting. Not located in a flood zone or HOA. From the carefully tended landscaping to the expansive poolside living space, this home’s upkeep and attention to detail make a lasting impression. Schedule your showing to appreciate everything it offers.
Listing Snapshot
- Price
- $449,900
- Days On Site
- 24 Days
- Bedrooms
- 3
- Inside Area (SqFt)
- 1,997 sqft
- Total Baths
- 3
- Full Baths
- 2
- Partial Baths
- 1
- Lot Size
- 0.23 Acres
- Year Built
- 2005
- MLS® Number
- C7531990
- Status
- Active
- Property Tax
- $5,419.67 (2025)
- HOA/Condo/Coop Fees
- N/A
- Sq Ft Source
- Public Records
Property Details
General Features
17 items
- Acres
- 0.23
- Attached Garage
- Yes
- Direction Faces
- North
- Foundation
- Slab
- Garage
- Yes
- Garage Spaces
- 3
- Levels
- One
- Number Of Stories
- 1
- Parking
- Driveway, Garage Door Opener, Attached
- Pets
- Yes
- Property Sub Type
- Single Family Residence
- Sewer
- Septic Tank
- SqFt Total
- 3,136
- Style
- Ranch
- Utilities
- Cable Available, Electricity Connected
- Water Source
- Private, Well
- Zoning
- RSF2
Interior Features
19 items
- Appliances
- Dishwasher, Disposal, Dryer, Microwave, Range, Refrigerator, Washer
- Cooling
- Central Air
- Flooring
- Carpet, Tile
- Furnished
- Unfurnished
- Heating
- Central, Electric
- Interior
- Cathedral Ceiling(s), Crown Molding, Eat-in Kitchen, High Ceilings, Open Floorplan, Walk-In Closet(s)
- Laundry Features
- Inside, Laundry Room
- Spa
- Yes
- Window Features
- Blinds
Rooms
| Room | Dimensions | Level | Features |
|---|---|---|---|
| Balcony/Porch/Lanai | 50x15 | First | |
| Bedroom 2 | 13x13 | First | |
| Bedroom 3 | 11x11 | First | |
| Dinette | 10x6 | First | |
| Dining Room | 12x10 | First | |
| Foyer | 10x7 | First | |
| Kitchen | 23x10 | First | |
| Laundry | 28x6 | First | |
| Living Room | 20x18 | First | |
| Master Bedroom | 16x13 | First |
Exterior Features
12 items
- Construction Details
- Block, Stucco
- Exterior
- Lighting, Rain Gutters
- Fencing
- Fenced, Vinyl
- Patio And Porch
- Covered, Front Porch, Rear Porch, Screened
- Pool Features
- In Ground, Heated, Screen Enclosure, Private
- Private Pool
- Yes
- Roof
- Shingle
- Spa
- Yes
- Spa Features
- Heated, In Ground
- View
- Pool
- Waterview
- Pool
- Windows/Doors
- Blinds
Community Features
4 items
- MLS Area
- 34288 - North Port
- Township
- 39S
- Financing Terms Available
- Cash, Conventional, FHA, VA Loan
- Roads
- Paved
Location
2595 Rolling Road, North Port, FL 34288 · 34288 - North Port


Neighborhood & Commute
ZIP Code 34288
- Median household income
- $80,211
- Income per person
- $48,220
- Households
- 5,872
- Average household size
- 2.60
- Median age
- 46.8
Source: Walk Score.
Disclosure: Community information and market data powered by Constellation Data Labs. Information is deemed reliable but not guaranteed.
Schools
- Elementary School
- Toledo Blade Elementary
- Middle School
- Woodland Middle School
- High School
- North Port High
Price & Status History
- Listing updated with changes from the MLS®
- Status changed to Active
- Listing first seen on site
Friends & Family
Similar Homes
For sale in North Port, single family residence, within 20% of this price.
 New Listing · 2 days on site$479,000Single Family Residence For SaleActive3Beds2Total Baths1,850Sqft. BOSWELL STREET 1NORTH PORT, FL 34288PORT CHARLOTTE SUB 16 Subdivision
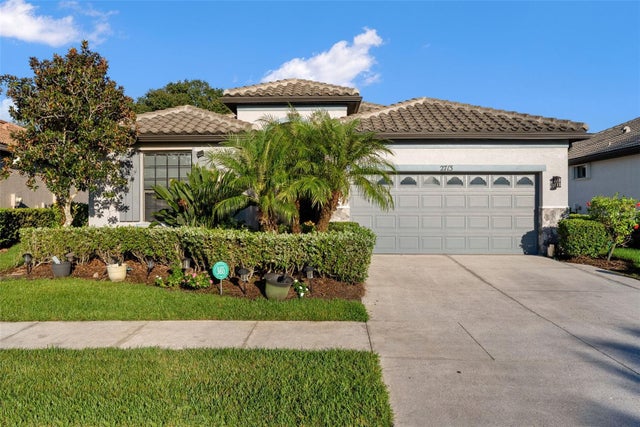 New Listing · a week on site$479,900Single Family Residence For SaleActive3Beds2Total Baths2,251Sqft2713 ARUGULA DRIVENORTH PORT, FL 34289CYPRESS FALLS PH 1A Subdivision
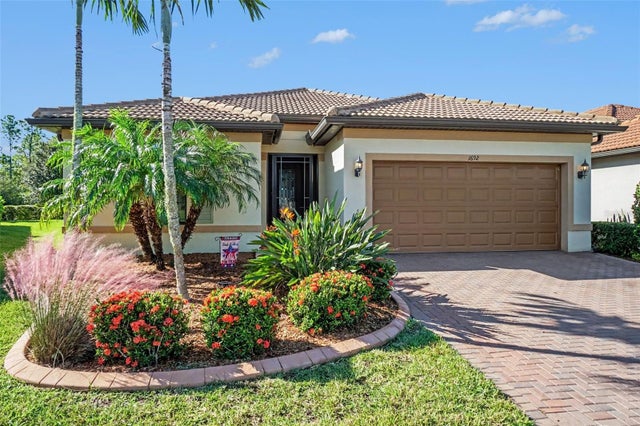 New Listing · a week on site$479,900Single Family Residence For SaleActive3Beds2Total Baths2,009Sqft1692 HYSSOP LOOPNORTH PORT, FL 34289CYPRESS FALLS PH 2A & 2B Subdivision
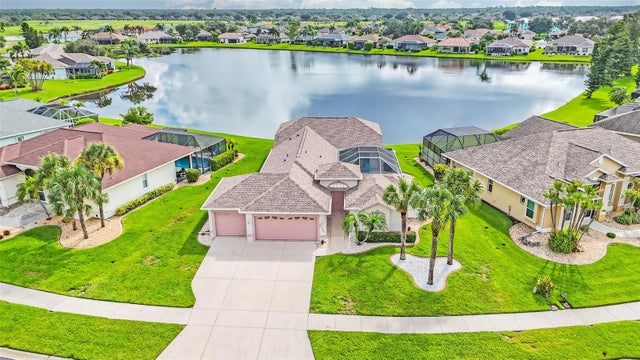 $479,900Single Family Residence For SaleActive3Beds3Total Baths1,935Sqft5494 SABAL TRACE DRIVENORTH PORT, FL 34287SABAL TRACE Subdivision