

For SaleCondominiumActive
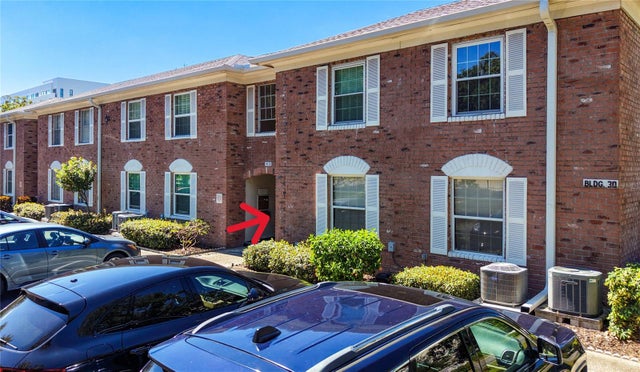
860 S Village Drive N 106
St Petersburg, FL 33716
$179,900
200 Days On Site
- 3Beds
- 2Baths2 full
- 1,180Sq Ft
- $152Per Sq Ft
- 1974Built
- Subdivision
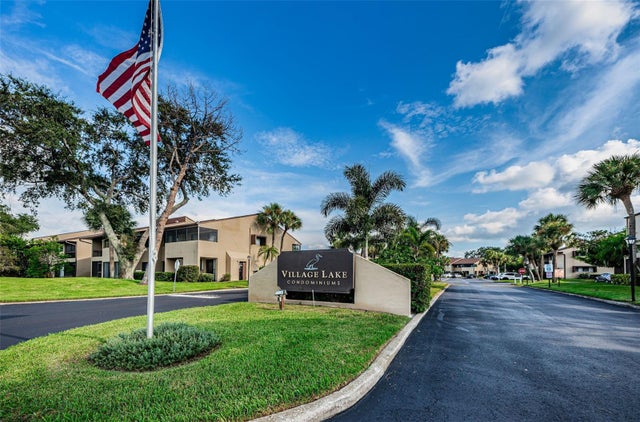
- Village Lake Condo
- County
- Pinellas
- MLS®
- TB8504075
Overview
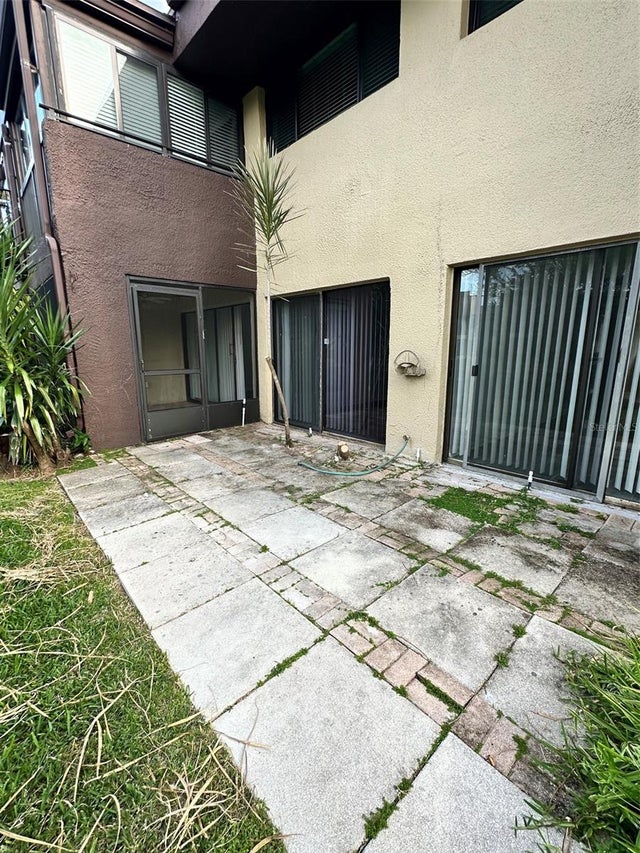
Don't miss your opportunity to own a spacious 3BR/2BA ground-floor condo in the highly desirable Village Lake Community. This move-in-ready home features an open floor plan, fresh interior paint, new carpet, and abundant storage throughout. Large eat-in kitchen with pantry and washer & dryer in the unit for added convenience. Sliding glass doors lead to a private screened and enclosed porch with storage closet, overlooking a mature, beautifully landscaped private backyard—perfect for relaxing or enjoying morning coffee. The primary suite offers an en-suite bath, walk-in closet, and serene garden views. The second bedroom also features garden views. Includes assigned parking plus ample guest parking. Community amenities include pool, tennis courts, playground, clubhouse, and walking paths. Condo fee includes water, sewer, trash, internet, and ground maintenance. Ideally located near I-275, downtown St. Petersburg, Tampa via Gandy Bridge, Tampa International & St. Pete–Clearwater Airports, award-winning beaches, and walking distance to shopping, and pharmacy, restaurants.
Listing Snapshot
- Price
- $179,900
- Days On Site
- 200 Days
- Bedrooms
- 3
- Inside Area (SqFt)
- 1,180 sqft
- Total Baths
- 2
- Full Baths
- 2
- Partial Baths
- 0
- Lot Size
- N/A
- Year Built
- 1974
- MLS® Number
- TB8504075
- Status
- Active
- Property Tax
- $2,739.2 (2025)
- HOA/Condo/Coop Fees
- $725.22 monthly
- Sq Ft Source
- Public Records
Property Details
General Features
13 items
- Direction Faces
- Northeast
- Foundation
- Slab
- Levels
- One
- Number Of Stories
- 2
- Parking
- Assigned, None
- Pets
- Yes
- Property Sub Type
- Condominium
- Sewer
- Public Sewer
- SqFt Total
- 1,180
- Style
- Courtyard
- Utilities
- Cable Available
- Water Source
- Public
- Zoning
- RES
Interior Features
13 items
- Appliances
- Dishwasher, Disposal, Dryer, Range, Refrigerator, Washer
- Cooling
- Central Air
- Flooring
- Carpet, Tile
- Furnished
- Unfurnished
- Heating
- Central
- Interior
- Walk-In Closet(s)
- Laundry Features
- Inside, Laundry Closet, Washer Hookup
Rooms
| Room | Dimensions | Level | Features |
|---|---|---|---|
| Bedroom 1 | 11.5x22 | First | |
| Bedroom 2 | 11.1x9.11 | First | |
| Dining Room | 12.4x10 | First | |
| Kitchen | 13.9x9.11 | First | |
| Living Room | 12.4x15.4 | First | |
| Master Bedroom | 11.9x19.6 | First |
Exterior Features
9 items
- Construction Details
- Block
- Exterior
- Garden, Lighting, Playground, Tennis Court(s)
- Patio And Porch
- Deck, Patio, Porch, Screened
- Pool Features
- In Ground, Private
- Private Pool
- Yes
- Roof
- Shingle
- View
- Garden
- Waterfront Features
- N
- Waterview
- Garden
Community Features
8 items
- Association Amenities
- Cable TV, Maintenance, Playground, Pool, Tennis Court(s), Trail(s)
- Association Fee
- $725.22
- Association Fee Frequency
- Monthly
- Community Features
- Clubhouse, Playground, Pool, Sidewalks, Tennis Court(s)
- MLS Area
- 33716 - St Pete
- Township
- 30
- Financing Terms Available
- Cash, Conventional
- Roads
- Asphalt
Location
860 S Village Drive N 106, St Petersburg, FL 33716 · 33716 - St Pete


Neighborhood & Commute
ZIP Code 33716
- Median household income
- $65,858
- Income per person
- $46,761
- Households
- 9,183
- Average household size
- 1.72
- Median age
- 35.9
Source: Walk Score.
Disclosure: Community information and market data powered by Constellation Data Labs. Information is deemed reliable but not guaranteed.
Price & Status History
- Listing updated with changes from the MLS®
- Price changed to $179,900
- Listing first seen on site
- Status changed to Active
Friends & Family
Similar Homes
For sale in St Petersburg, condominium, within 20% of this price.
 $199,900Condominium For SaleActive2Beds2Total Baths930Sqft781 VILLAGE LAKE TERRACE N 101AST PETERSBURG, FL 33716VILLAGE LAKE CONDO Subdivision
 $199,900Condominium For SaleActive2Beds2Total Baths1,208Sqft4819 8TH AVENUE N 201ST PETERSBURG, FL 33713THE 7 OAKS APTS CONDO Subdivision
 $200,000Condominium For SaleActive2Beds2Total Baths1,075Sqft4115 34TH WAY S 193ST PETERSBURG, FL 33711PATRIOT SQUARE APTS Subdivision
 $200,000Condominium For SaleActive3Beds2Total Baths1,180Sqft10775 VILLAGE CLUB CIRCLE N 101ST PETERSBURG, FL 33716VILLAGE LAKE CONDO Subdivision