

For SaleCondominiumActive
5618 Pinnacle Heights Circle 312
Tampa, FL 33624
$219,000
199 Days On Site
- 3Beds
- 2Baths2 full
- 1,314Sq Ft
- $167Per Sq Ft
- 1998Built
- Subdivision
- The Pinnacle At Carrollwood A
- County
- Hillsborough
- MLS®
- TB8501565
Overview
Welcome to this beautiful top-floor corner condominium located in the highly desirable gated community of The Pinnacle at Carrollwood. Offering 3 spacious bedrooms, 2 full bathrooms, and 1,314 square feet of comfortable living space, this home is entirely move-in ready and filled with major recent upgrades. Step inside to find a freshly painted interior highlighted by brand-new laminate flooring that flows seamlessly through the main living areas, offering a modern look and easy maintenance. The bright, open kitchen has been enhanced for the home chef with a brand-new dishwasher and a sleek new microwave installed directly over the stove. Beyond the cosmetic updates, you can enjoy peace of mind for years to come with a brand-new A/C unit installed in 2026 and a new water heater from 2025. As a resident of this community, you will enjoy access to premium amenities including a clubhouse, a sparkling swimming pool, a fully equipped fitness center, and convenient on-site laundry facilities. The property also features a 5-day on-site manager and 7-day security for your convenience and safety. Perfectly situated in northwest Tampa, the community sits right next to Essrig Elementary School and is just minutes from local shopping plazas, major dining hubs, USF, and the Tampa International Airport. Best of all, there are no owner rental restrictions—making this an incredible move - in ready opportunity for both primary homebuyers and savvy real estate investors.
Listing Snapshot
- Price
- $219,000
- Days On Site
- 199 Days
- Bedrooms
- 3
- Inside Area (SqFt)
- 1,314 sqft
- Total Baths
- 2
- Full Baths
- 2
- Partial Baths
- 0
- Lot Size
- N/A
- Year Built
- 1998
- MLS® Number
- TB8501565
- Status
- Active
- Property Tax
- $3,238.02 (2025)
- HOA/Condo/Coop Fees
- $552 Monthly
- Sq Ft Source
- Public Records
Property Details
General Features
12 items
- Direction Faces
- West
- Foundation
- Slab
- Levels
- One
- Number Of Stories
- 1
- Parking
- Open
- Pets
- Yes
- Property Sub Type
- Condominium
- Sewer
- Public Sewer
- SqFt Total
- 1,314
- Utilities
- Electricity Connected, Sewer Connected, Water Connected
- Water Source
- Public
- Zoning
- PD
Interior Features
14 items
- Appliances
- Dishwasher, Disposal, Electric Water Heater, Range, Refrigerator, Washer
- Cooling
- Central Air
- Flooring
- Carpet, Laminate
- Furnished
- Unfurnished
- Heating
- Central
- Interior
- Walk-In Closet(s)
- Laundry Features
- Inside
- Window Features
- Blinds
Rooms
| Room | Dimensions | Level | Features |
|---|---|---|---|
| Bedroom 2 | 12.2x10.1 | ||
| Bedroom 3 | 12.3x10.6 | ||
| Dining Room | 9x8.6 | ||
| Kitchen | 11.1x6 | ||
| Living Room | 13x19.3 | ||
| Master Bedroom | 12.8x12 |
Exterior Features
7 items
- Construction Details
- Stucco
- Exterior
- Balcony
- Patio And Porch
- Patio
- Roof
- Shingle
- View
- Pond, Water
- Waterview
- Pond, Water
- Windows/Doors
- Blinds
Community Features
7 items
- Association Amenities
- Clubhouse, Gated, Laundry, Pool
- Association Fee Frequency
- Monthly
- Community Features
- Gated, Fitness Center, Pool, Sidewalks
- MLS Area
- 33624 - Tampa / Northdale
- Township
- 28
- Financing Terms Available
- Cash, Conventional, FHA, VA Loan
- Roads
- Paved
Location
5618 Pinnacle Heights Circle 312, Tampa, FL 33624 · 33624 - Tampa / Northdale


Neighborhood & Commute
ZIP Code 33624
- Median household income
- $78,974
- Income per person
- $42,914
- Households
- 15,939
- Average household size
- 2.43
- Median age
- 41.8
Source: Walk Score.
Disclosure: Community information and market data powered by Constellation Data Labs. Information is deemed reliable but not guaranteed.
Schools
- Elementary School
- Essrig-HB
- Middle School
- Hill-HB
- High School
- Gaither-HB
Price & Status History
- Listing updated with changes from the MLS®
- Price changed to $219,000
- Listing first seen on site
- Status changed to Active
Friends & Family
Similar Homes
For sale in Tampa, condominium, within 20% of this price.
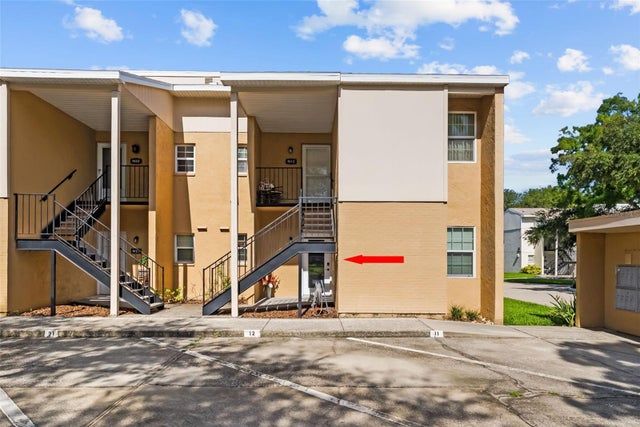 $247,000Condominium For SaleActive2Beds2Total Baths1,010Sqft3810 OAK DRIVE N11TAMPA, FL 33611FAIR OAKS SOUTH ONE A CONDOMINIUM Subdivision
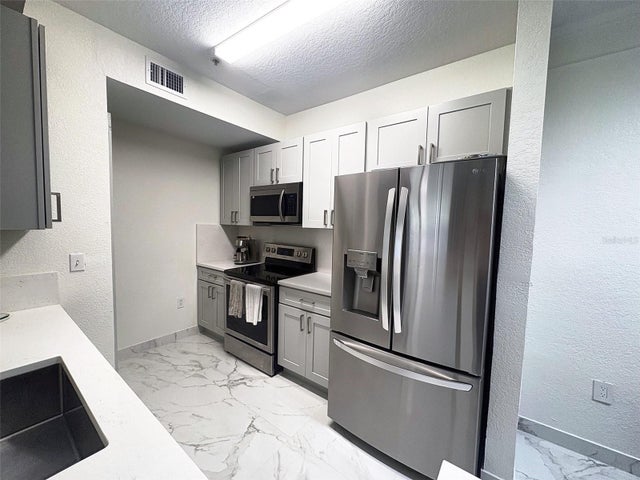 New Listing · 6 days on site$248,000Condominium For SaleActive3Beds2Total Baths1,224Sqft17108 CARRINGTON PARK DRIVE 716TAMPA, FL 33647JADE AT TAMPA PALMS A CONDOMIN Subdivision
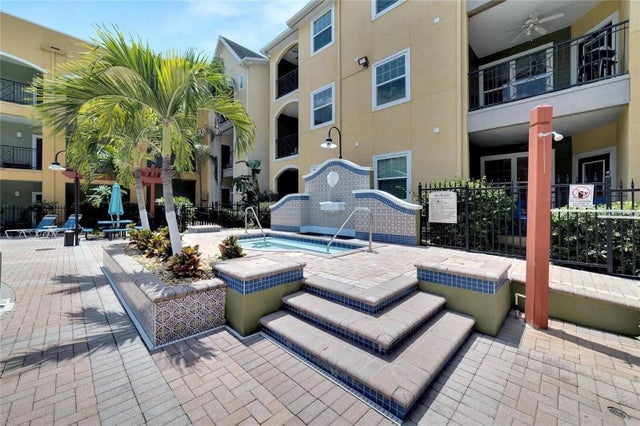 $248,000Condominium For SaleActive1Beds1Total Baths1,097Sqft2010 E PALM AVENUE 14316TAMPA, FL 33605THE QUARTER AT YBOR Subdivision
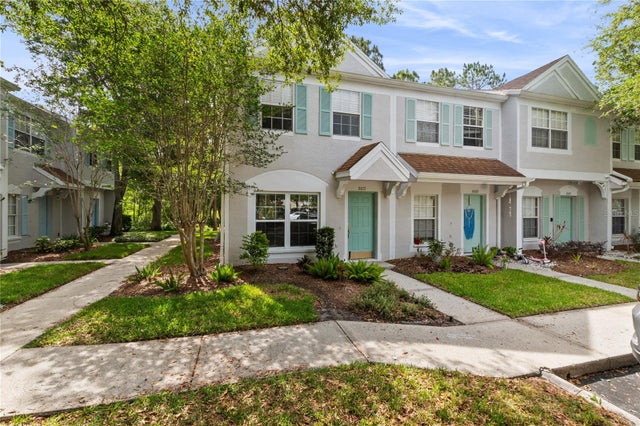 $248,000Condominium For SaleActive2Beds3Total Baths1,152Sqft8671 HUNTERS KEY CIRCLE 8671TAMPA, FL 33647HUNTERS KEY TWNHMS AT NORT Subdivision