

For SaleSingle Family ResidenceActive
12421 Eastpointe Drive
Dade City, FL 33525
$419,990
190 Days On Site
- 3Beds
- 2Baths2 full
- 1,884Sq Ft
- $223Per Sq Ft
- 0.18Acres
- 2020Built
- Subdivision
- Lake Jovita Golf & Country Club
- County
- Pasco
- MLS®
- TB8499435
Overview
Charming Golf Community Retreat in Eastpointe at Lake Jovita
Ask how buyers can receive a closing cost credit by using a preferred lender!
Welcome to 12421 Eastpointe Drive, located in the exclusive, gated Eastpointe enclave within the highly desirable Lake Jovita community in Dade City. This beautifully maintained single-story home offers a perfect blend of privacy, comfort, and natural beauty, set on a serene pond and conservation lot with an expansive backyard.
Inside, you’ll find a thoughtfully designed open-concept layout built with durable all-concrete block construction. The spacious kitchen serves as the centerpiece of the home, featuring a large granite island that flows seamlessly into the dining area, breakfast nook, and oversized great room—ideal for both entertaining and everyday living. Step into the covered paver lanai, where you can relax or host guests while enjoying your own private hot tub/sauna retreat.
The primary suite is privately situated at the rear of the home and includes an ensuite bathroom for added comfort. Two additional bedrooms are located at the front of the home and share a full bathroom, making them perfect for family or guests.
Interior features include laminate flooring throughout the main living areas, primary suite, and bathrooms, with plush carpeting in the secondary bedrooms. The laundry room is conveniently positioned just off the garage and functions as a practical mudroom with direct access to the kitchen.
Additional highlights include stainless steel appliances (dishwasher, range, and microwave), a welcoming front porch, and a tranquil setting within a picturesque golf course community.
Enjoy the best of Florida living with no CDD fees, low quarterly HOA dues, with home internet and lawn maintenance included. Residents also have access to optional memberships for golf, tennis, fitness, and social activities, all within a private, guard-gated community.
Listing Snapshot
- Price
- $419,990
- Days On Site
- 190 Days
- Bedrooms
- 3
- Inside Area (SqFt)
- 1,884 sqft
- Total Baths
- 2
- Full Baths
- 2
- Partial Baths
- 0
- Lot Size
- 0.18 Acres
- Year Built
- 2020
- MLS® Number
- TB8499435
- Status
- Active
- Property Tax
- $2,934.92 (2025)
- HOA/Condo/Coop Fees
- $183 monthly
- Sq Ft Source
- Public Records
Property Details
General Features
19 items
- Acres
- 0.18
- Attached Garage
- Yes
- Carport
- 2
- Direction Faces
- East
- Foundation
- Block
- Garage
- Yes
- Garage Spaces
- 2
- Levels
- One
- Number Of Stories
- 1
- Parking
- Driveway, Garage Door Opener, Attached
- Pets
- Breed Restrictions, Cats OK, Dogs OK, Number Limit
- Property Sub Type
- Single Family Residence
- Security
- Fire Alarm, Gated Community, Secured Garage/Parking, Security Gate, Security Lights, Security System, Security System Owned, Smoke Detector(s)
- Sewer
- Public Sewer
- SqFt Total
- 2,824
- Style
- Craftsman
- Utilities
- Electricity Connected, Sewer Connected, Water Connected
- Water Source
- Public
- Zoning
- MPUD
Interior Features
17 items
- Appliances
- Dishwasher, Dryer, Electric Water Heater, Microwave, Range, Refrigerator, Washer, Water Softener
- Cooling
- Central Air
- Flooring
- Carpet, Laminate
- Furnished
- Negotiable
- Heating
- Central
- Interior
- Eat-in Kitchen, High Ceilings, Open Floorplan, Smart Home, Stone Counters, Tray Ceiling(s), Walk-In Closet(s)
- Laundry Features
- Inside, Laundry Closet, Laundry Room
- Spa
- Yes
- Window Features
- Window Coverings, Blinds, Double Pane Windows, ENERGY STAR Qualified Windows, Insulated Windows, Window Treatments
Rooms
| Room | Dimensions | Level | Features |
|---|---|---|---|
| Balcony/Porch/Lanai | 24x19 | Ceiling Fan(s) | |
| Bedroom 2 | 12.2x11.2 | Ceiling Fan(s) | |
| Bedroom 3 | 12.2x10 | Ceiling Fan(s) | |
| Dinette | 10.6x9.3 | ||
| Dining Room | 12x12 | ||
| Great Room | 16.9x22 | Ceiling Fan(s) | |
| Kitchen | 10.4x16 | Granite Counters, Kitchen Island, Pantry | |
| Master Bedroom | 15.8x14.4 | Ceiling Fan(s), Double Vanity, Granite Counters |
Exterior Features
10 items
- Construction Details
- Concrete, Stone, Stucco
- Exterior
- Lighting, Other, Rain Barrel/Cistern(s), Rain Gutters
- Lot Features
- Landscaped, Near Golf Course, Paved
- Patio And Porch
- Covered, Enclosed, Front Porch, Patio, Porch, Screened
- Roof
- Shingle
- Spa
- Yes
- Spa Features
- Above Ground, Heated
- View
- Pond, Water, Trees/Woods
- Waterview
- Pond, Water, Trees/Woods
- Windows/Doors
- Window Coverings, Blinds, Double Pane Windows, ENERGY STAR Qualified Windows, Insulated Windows, Window Treatments
Community Features
8 items
- Accessibility Features
- Accessible Entrance, Accessible Bedroom, Accessible Closets, Accessible Full Bath
- Association Fee
- $183.0
- Association Fee Frequency
- Monthly
- Community Features
- Gated, Clubhouse, Fitness Center, Golf, Park, Playground, Pool, Racquetball, Restaurant, Sidewalks, Tennis Court(s), Street Lights
- MLS Area
- 33525 - Dade City/Richland
- Township
- 25S
- Financing Terms Available
- Cash, Conventional, USDA Loan, VA Loan
- Roads
- Asphalt
Location
12421 Eastpointe Drive, Dade City, FL 33525 · 33525 - Dade City/Richland


Neighborhood & Commute
ZIP Code 33525
- Median household income
- $65,668
- Income per person
- $34,793
- Households
- 9,589
- Average household size
- 2.36
- Median age
- 42.5
Source: Walk Score.
Disclosure: Community information and market data powered by Constellation Data Labs. Information is deemed reliable but not guaranteed.
Schools
- Elementary School
- San Antonio-PO
- Middle School
- Pasco Middle-PO
- High School
- Pasco High-PO
Price & Status History
- Listing updated with changes from the MLS®
- Price changed to $419,990
- Listing first seen on site
- Status changed to Active
Friends & Family
Similar Homes
For sale in Dade City, single family residence, within 20% of this price.
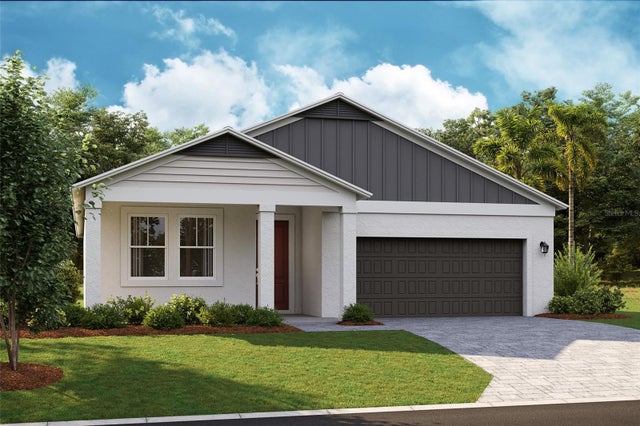 $434,990Single Family Residence For SaleActive4Beds3Total Baths2,289Sqft33589 HAMMOCK BEACH WAYDADE CITY, FL 33525PASADENA WOODS Subdivision
 $438,436Single Family Residence For SaleActive3Beds2Total Baths2,005Sqft34902 FLOWER PATCH DRIVEDADE CITY, FL 33525PASADENA RIDGE Subdivision
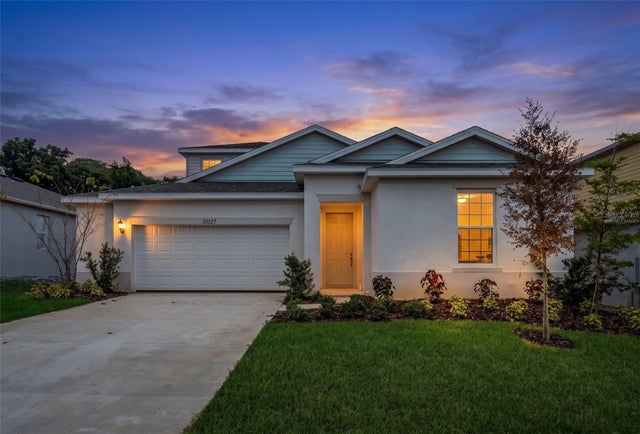 $439,990Single Family Residence For SaleActive4Beds4Total Baths2,699Sqft35127 TUSCAN HILL ROADDADE CITY, FL 33525TUSCAN HILLS Subdivision
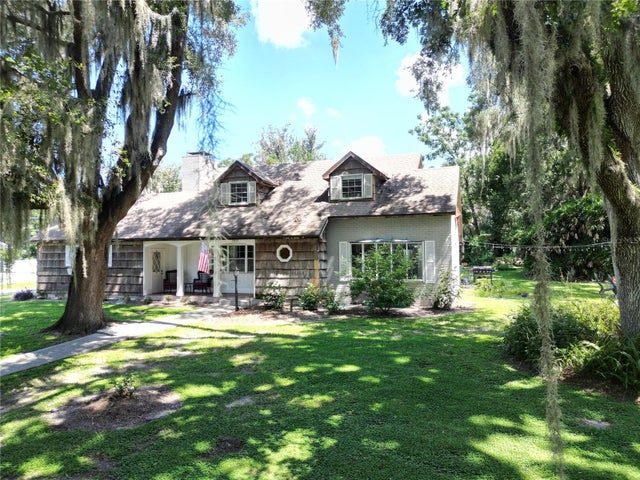 $443,000Single Family Residence For SaleActive3Beds2Total Baths1,469Sqft35833 LAKESHORE DRIVEDADE CITY, FL 33525LAKE PASADENA HEIGHTS Subdivision