

For SaleSingle Family ResidenceActive
13128 Palmilla Circle
Dade City, FL 33525
$458,900
178 Days On Site
- 2Beds
- 2Baths2 full
- 1,783Sq Ft
- $257Per Sq Ft
- 0.2Acres
- 2002Built
- Subdivision
- Lake Jovita Golf & Country Club Ph 02a
- County
- Pasco
- MLS®
- TB8508381
Overview
WELCOME TO LAKE JOVITA — where resort-style living meets a beautifully updated, move-in-ready home.
This stylish 2-bedroom, 2-bath home with a FLEXIBLE DEN/OFFICE offers 1,783 square feet of thoughtfully designed living space in one of Dade City's most sought-after gated communities.
Step inside and you'll immediately notice the difference. The bright, open floor plan has been beautifully refreshed with luxury flooring, modern lighting and designer-inspired finishes throughout. The spacious living and dining areas flow seamlessly into the updated kitchen, creating an inviting space for everyday living and entertaining. Need a home office, TV room, hobby space or additional guest area? The separate den gives you the flexibility to make this home work for your lifestyle.
The primary suite provides a comfortable retreat with a spacious bath featuring a soaking tub, while the guest accommodations offer privacy for visiting family and friends.
And there's more than beautiful finishes here — the major updates have already been addressed, including a 2024 HVAC system and 2025 water heater. A roof certification is also available.
Best of all, you'll enjoy the security, scenery and lifestyle of Lake Jovita Golf & Country Club, known for its rolling hills and two championship 18-hole golf courses. Optional country club amenities include golf, clubhouse dining, fitness, swimming, tennis, pickleball and more. Whether you're downsizing, searching for a Florida retreat, or simply want a beautifully updated home without taking on a major renovation, 13128 Palmilla Circle delivers the space you need without the upkeep you don't.
MOVE IN. UNPACK. START ENJOYING LAKE JOVITA.
Schedule your private showing today.
Listing Snapshot
- Price
- $458,900
- Days On Site
- 178 Days
- Bedrooms
- 2
- Inside Area (SqFt)
- 1,783 sqft
- Total Baths
- 2
- Full Baths
- 2
- Partial Baths
- 0
- Lot Size
- 0.2 Acres
- Year Built
- 2002
- MLS® Number
- TB8508381
- Status
- Active
- Property Tax
- $6,571.78 (2025)
- HOA/Condo/Coop Fees
- $276 monthly
- Sq Ft Source
- Builder
Property Details
General Features
16 items
- Acres
- 0.2
- Attached Garage
- Yes
- Direction Faces
- South
- Foundation
- Slab
- Garage
- Yes
- Garage Spaces
- 2
- Levels
- One
- Number Of Stories
- 1
- Parking
- Attached
- Pets
- Cats OK, Dogs OK
- Property Sub Type
- Single Family Residence
- Sewer
- Public Sewer
- SqFt Total
- 2,440
- Utilities
- Cable Available, Cable Connected, Electricity Connected, Sewer Connected, Water Connected
- Water Source
- Public
- Zoning
- MPUD
Interior Features
10 items
- Appliances
- Dishwasher, Disposal, Dryer, Microwave, Range
- Cooling
- Central Air
- Furnished
- Negotiable
- Heating
- Central
- Interior
- Cathedral Ceiling(s), Coffered Ceiling(s), High Ceilings
- Laundry Features
- Laundry Room
Rooms
| Room | Dimensions | Level | Features |
|---|---|---|---|
| Family Room | First | ||
| Kitchen | First | ||
| Living Room | First | ||
| Master Bedroom | First |
Exterior Features
3 items
- Construction Details
- Stucco
- Roof
- Tile
- Windows/Doors
- Sliding Doors
Community Features
6 items
- Association Fee
- $276.0
- Association Fee Frequency
- Monthly
- MLS Area
- 33525 - Dade City/Richland
- Township
- 24S
- Financing Terms Available
- Cash, Conventional, FHA, VA Loan
- Roads
- Asphalt
Location
13128 Palmilla Circle, Dade City, FL 33525 · 33525 - Dade City/Richland


Neighborhood & Commute
ZIP Code 33525
- Median household income
- $65,668
- Income per person
- $34,793
- Households
- 9,589
- Average household size
- 2.36
- Median age
- 42.5
Source: Walk Score.
Disclosure: Community information and market data powered by Constellation Data Labs. Information is deemed reliable but not guaranteed.
Price & Status History
- Listing updated with changes from the MLS®
- Status changed to Active
- Price changed to $458,900
- Listing first seen on site
Friends & Family
Similar Homes
For sale in Dade City, single family residence, within 20% of this price.
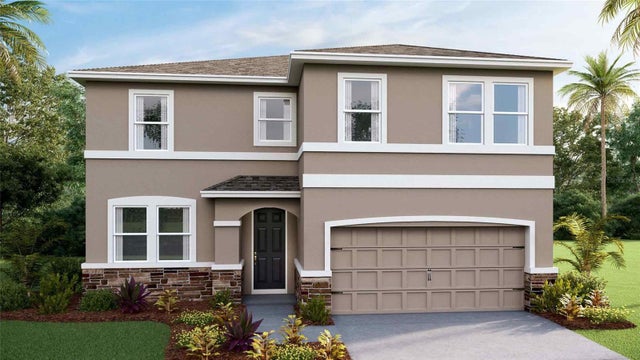 New Listing · 5 days on site$470,000Single Family Residence For SaleActive4Beds3Total Baths2,756Sqft35282 HOMEBOUND GATE DRIVEDADE CITY, FL 33525PASADENA RIDGE Subdivision
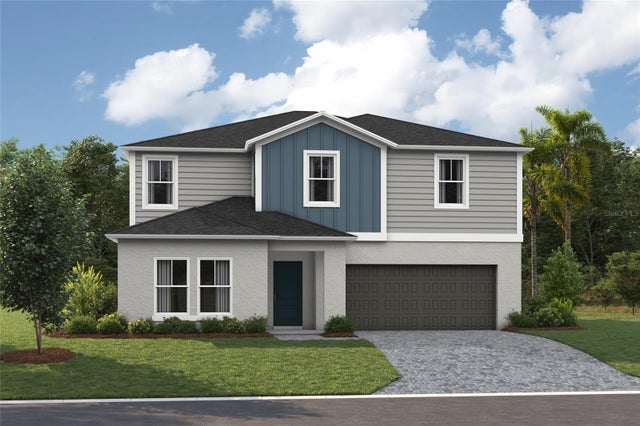 $474,990Single Family Residence For SaleActive5Beds3Total Baths2,892Sqft35094 ARBOR RETREAT DRIVEDADE CITY, FL 33525PASADENA RIDGE Subdivision
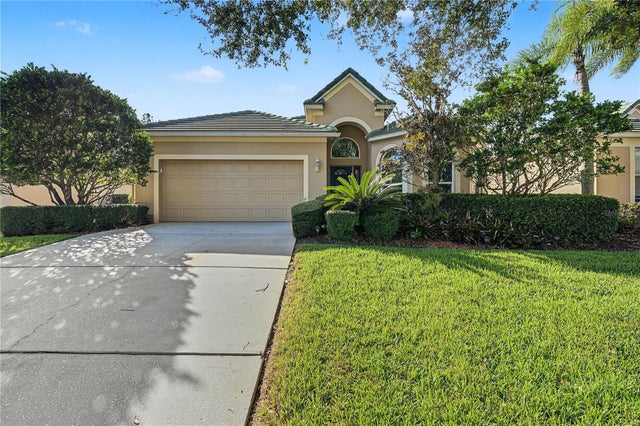 $475,000Single Family Residence For SaleActive3Beds2Total Baths2,037Sqft13225 TRADITION DRIVEDADE CITY, FL 33525LAKE JOVITA GOLF AND COUNTRY CLUB Subdivision
 $478,188Single Family Residence For SaleActive3Beds2Total Baths1,196Sqft6092 IDLE A WHILE CIRCLEDADE CITY, FL 33523RIDGE MANOR LEISURE HOME Subdivision