

For SaleSingle Family ResidenceActive
5620 Skylight Way
Palmetto, FL 34221
$315,990
206 Days On Site
- 2Beds
- 3Baths2 full, 1 half
- 1,506Sq Ft
- $210Per Sq Ft
- 0.11Acres
- 2026Built
- Subdivision
- Sanderling
- County
- Manatee
- MLS®
- TB8499286
Overview
Pre-Construction. To be built. To be built - The Egmont is a 2 bedroom, 2 bath 2 car garage home with a flex room. Open concept floor plan, split bedrooms. L shaped kitchen includes island with a breakfast bar, all stainless steel appliances including fridge, quartz countertops and pantry. It looks out over the dining area and great room. Primary suite has walk-in closet, dual sink raised height vanity and shower with glass enclosure. The secondary bedroom and full bath are just off the foyer and the flex room is located across on the other side. Glass slider leads out onto the covered lanai on the rear of the home. Photos, renderings and plans are for illustrative purposes only and should never be relied upon and may vary from the actual home. Pricing, dimensions and features can change at any time without notice or obligation. The photos are from a furnished model home and not the home offered for sale.
Listing Snapshot
- Price
- $315,990
- Days On Site
- 206 Days
- Bedrooms
- 2
- Inside Area (SqFt)
- 1,506 sqft
- Total Baths
- 3
- Full Baths
- 2
- Partial Baths
- 1
- Lot Size
- 0.11 Acres
- Year Built
- 2026
- MLS® Number
- TB8499286
- Status
- Active
- Property Tax
- N/A
- HOA/Condo/Coop Fees
- $95 monthly
- Sq Ft Source
- Builder
Property Details
General Features
18 items
- Acres
- 0.11
- Attached Garage
- Yes
- Direction Faces
- East
- Foundation
- Slab
- Garage
- Yes
- Garage Spaces
- 2
- Green Energy Efficient
- Appliances, Insulation, Lighting, Thermostat, Water Heater
- Levels
- One
- Parking
- Attached
- Pets
- Cats OK, Dogs OK
- Property Condition
- New Construction
- Property Sub Type
- Single Family Residence
- Sewer
- Public Sewer
- SqFt Total
- 2,125
- Style
- Other, Mediterranean
- Utilities
- Cable Available, Cable Connected, Electricity Connected, Sewer Connected, Underground Utilities, Water Connected
- Water Source
- Public
- Zoning
- PD-MU
Interior Features
14 items
- Appliances
- Dishwasher, Electric Water Heater, Microwave, Range
- Cooling
- Central Air
- Flooring
- Carpet, Tile
- Furnished
- Unfurnished
- Heating
- Electric, Heat Pump
- Interior
- Eat-in Kitchen, Open Floorplan, Walk-In Closet(s)
- Laundry Features
- Electric Dryer Hookup, Inside, Laundry Room, Washer Hookup
- Window Features
- Double Pane Windows, Insulated Windows, Low Emissivity Windows
Rooms
| Room | Dimensions | Level | Features |
|---|---|---|---|
| Balcony/Porch/Lanai | 14.6x9.6 | ||
| Bedroom 2 | 11.6x10.6 | ||
| Den | 9x10 | ||
| Great Room | 13.11x13.2 | ||
| Kitchen | 10x10 | Breakfast Bar, Kitchen Island, Pantry | |
| Master Bedroom | 14x13 |
Exterior Features
5 items
- Construction Details
- Block, Cement Siding, Stucco
- Lot Features
- Paved
- Patio And Porch
- Covered, Rear Porch
- Roof
- Shingle
- Windows/Doors
- Double Pane Windows, Insulated Windows, Low Emissivity Windows
Community Features
7 items
- Association Fee
- $95.0
- Association Fee Frequency
- Monthly
- Community Features
- Sidewalks, Street Lights
- MLS Area
- 34221 - Palmetto/Rubonia
- Township
- 33
- Financing Terms Available
- Cash, Conventional, FHA, VA Loan
- Roads
- Paved
Location
5620 Skylight Way, Palmetto, FL 34221 · 34221 - Palmetto/Rubonia


Neighborhood & Commute
ZIP Code 34221
- Median household income
- $71,767
- Income per person
- $39,843
- Households
- 21,343
- Average household size
- 2.49
- Median age
- 46.2
Source: Walk Score.
Disclosure: Community information and market data powered by Constellation Data Labs. Information is deemed reliable but not guaranteed.
Schools
- Elementary School
- James Tillman Elementary
- High School
- Palmetto High
Price & Status History
- Listing updated with changes from the MLS®
- Price changed to $315,990
- Listing first seen on site
- Status changed to Active
Friends & Family
Similar Homes
For sale in Palmetto, single family residence, within 20% of this price.
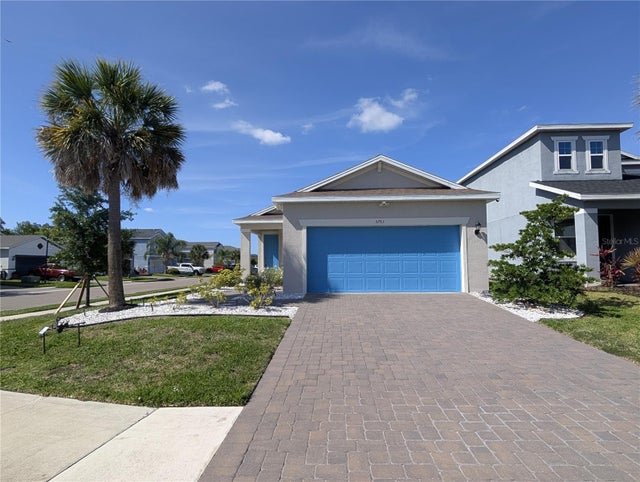 $359,900Single Family Residence For SaleActive4Beds2Total Baths1,633Sqft5763 BUNGALOW GROVE COURTPALMETTO, FL 34221ARTISAN LAKES EAVES BEND PH I SP A-K Subdivision
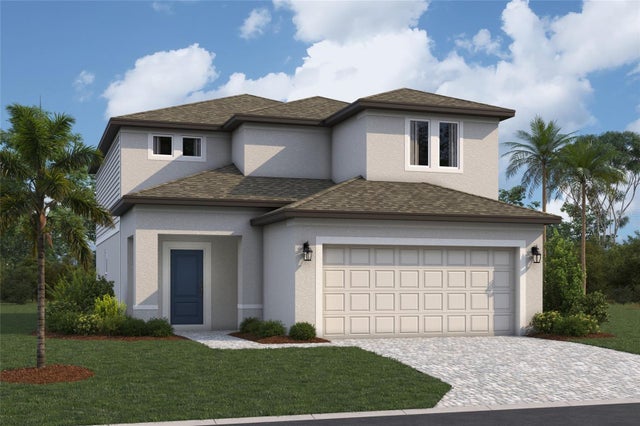 $359,999Single Family Residence For SaleActive3Beds3Total Baths2,286Sqft4414 OUTHAUL RUNPALMETTO, FL 34221SOUTHPOINTE Subdivision
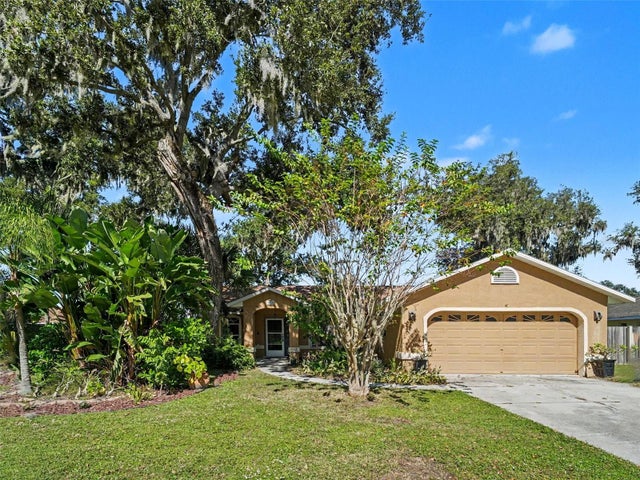 New Listing · 2 weeks on site$360,000Single Family Residence For SaleActive3Beds2Total Baths1,485Sqft8010 55TH STREET EPALMETTO, FL 34221VILLAGES OF THOUSAND OAKS VILLAGE III Subdivision
 $360,000Single Family Residence For SaleActive5Beds3Total Baths2,589Sqft2854 89TH STREET CIRCLE EPALMETTO, FL 34221HERON BAY Subdivision