

For SaleSingle Family ResidenceActive
1747 Soaring Vida Street
Palmetto, FL 34221
$363,230
106 Days On Site
- 3Beds
- 3Baths2 full, 1 half
- 1,787Sq Ft
- $203Per Sq Ft
- 0.13Acres
- 2026Built
- Subdivision
- Sanderling
- County
- Manatee
- MLS®
- TB8528911
Overview
Under Construction. The Pelican is a spacious and versatile 1,787 square foot single-story home that perfectly combines style, function, and modern convenience. Designed with an open concept layout, this home features three bedrooms, two full bathrooms and a two-car garage. The heart of the Pelican is a well-appointed L-shaped kitchen that caters to both everyday living and entertaining. A large island with a breakfast bar seats up to four, while a full wall of cabinets and countertops offers abundant storage and workspace—perfect for housing small appliances and preparing meals. A pantry adds even more storage convenience. The kitchen opens seamlessly into the dining area and remains visible from the expansive great room, creating one large, cohesive space for gathering and relaxation. Natural light flows into the home through windows that line the exterior wall along the dining area, and large glass sliders in the great room open to a covered lanai. This layout invites a strong connection to the outdoors and provides an ideal setting for indoor-outdoor living. Optional features like an extended patio or larger sliders offer even more flexibility for your lifestyle. All bedrooms are located on one side of the home, leaving a spacious open concept space for the kitchen, great room and dining on the other side. The owner’s suite is a tranquil retreat, complete with a luxurious en suite featuring split vanities, a glass-enclosed shower with a high-set privacy window, a private water closet, and a large walk-in closet. Bedrooms two and three, situated at the front of the home, has easy access to the full hallway bathroom, making it ideal for guests or everyday living. A convenient powder room is located off the foyer, offering an additional level of privacy and function. Throughout the Pelican, three extra closets provide added storage, ensuring that everything has its place. This home is HERS-rated for energy efficiency and includes storm shutters. Photos, renderings and plans are for illustrative purposes only and should never be relied upon and may vary from the actual home. Pricing, dimensions and features can change at any time without notice or obligation
Listing Snapshot
- Price
- $363,230
- Days On Site
- 106 Days
- Bedrooms
- 3
- Inside Area (SqFt)
- 1,787 sqft
- Total Baths
- 3
- Full Baths
- 2
- Partial Baths
- 1
- Lot Size
- 0.13 Acres
- Year Built
- 2026
- MLS® Number
- TB8528911
- Status
- Active
- Property Tax
- N/A
- HOA/Condo/Coop Fees
- $95 monthly
- Sq Ft Source
- Builder
Property Details
General Features
18 items
- Acres
- 0.13
- Attached Garage
- Yes
- Direction Faces
- North
- Foundation
- Slab
- Garage
- Yes
- Garage Spaces
- 2
- Green Energy Efficient
- Appliances, Insulation, Lighting, Thermostat
- Levels
- One
- Parking
- Attached
- Pets
- Cats OK, Dogs OK
- Property Condition
- Under Construction, New Construction
- Property Sub Type
- Single Family Residence
- Sewer
- Public Sewer
- SqFt Total
- 2,414
- Style
- Contemporary
- Utilities
- Cable Available, Cable Connected, Electricity Connected, Sewer Connected, Underground Utilities, Water Connected
- Water Source
- Public
- Zoning
- PD-MU
Interior Features
15 items
- Appliances
- Dishwasher, Dryer, Electric Water Heater, Microwave, Range, Washer
- Cooling
- Central Air
- Flooring
- Carpet, Tile
- Furnished
- Unfurnished
- Heating
- Electric, Heat Pump
- Interior
- Eat-in Kitchen, Open Floorplan, Smart Home, Walk-In Closet(s)
- Laundry Features
- Electric Dryer Hookup, Inside, Laundry Room, Washer Hookup
- Window Features
- Double Pane Windows, Insulated Windows, Low Emissivity Windows
Rooms
| Room | Dimensions | Level | Features |
|---|---|---|---|
| Balcony/Porch/Lanai | 13.8x9 | First | |
| Bedroom 2 | 11.3x10.1 | First | |
| Bedroom 3 | 9.9x12.7 | First | |
| Dining Room | First | ||
| Great Room | 13.7x15 | First | |
| Kitchen | 10x10 | First | Breakfast Bar, Kitchen Island, Pantry |
| Master Bedroom | 14.11x13.1 | First |
Exterior Features
9 items
- Construction Details
- Block, Stone, Stucco
- Lot Features
- Level, Paved, Waterfront
- Patio And Porch
- Covered, Rear Porch
- Roof
- Shingle
- View
- Pond, Water
- Waterfront
- Yes
- Waterfront Features
- Pond
- Waterview
- Pond, Water
- Windows/Doors
- Double Pane Windows, Insulated Windows, Low Emissivity Windows
Community Features
7 items
- Association Fee
- $95.0
- Association Fee Frequency
- Monthly
- Community Features
- Sidewalks, Street Lights
- MLS Area
- 34221 - Palmetto/Rubonia
- Township
- 33
- Financing Terms Available
- Cash, Conventional, FHA, VA Loan
- Roads
- Paved
Location
1747 Soaring Vida Street, Palmetto, FL 34221 · 34221 - Palmetto/Rubonia


Neighborhood & Commute
ZIP Code 34221
- Median household income
- $71,767
- Income per person
- $39,843
- Households
- 21,343
- Average household size
- 2.49
- Median age
- 46.2
Source: Walk Score.
Disclosure: Community information and market data powered by Constellation Data Labs. Information is deemed reliable but not guaranteed.
Schools
- Elementary School
- James Tillman Elementary
- High School
- Palmetto High
Price & Status History
- Listing updated with changes from the MLS®
- Listing first seen on site
- Status changed to Active
Friends & Family
Similar Homes
For sale in Palmetto, single family residence, within 20% of this price.
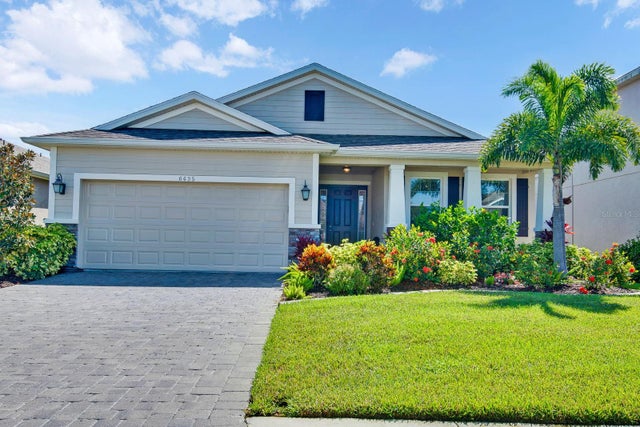 $415,000Single Family Residence For SaleActive3Beds2Total Baths1,844Sqft6435 DEVESTA LOOPPALMETTO, FL 34221TREVESTA PH I-A Subdivision
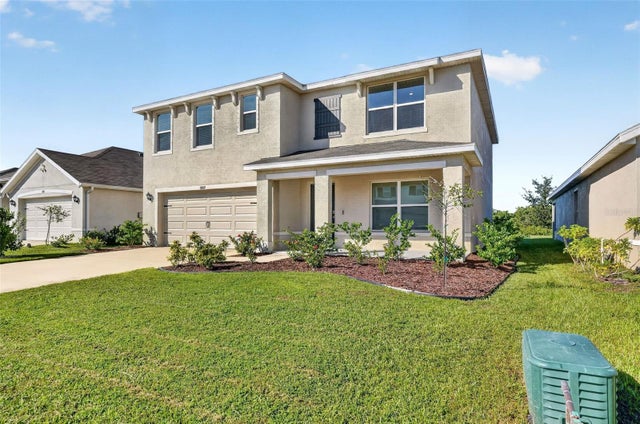 New Listing · 2 weeks on site$415,000Single Family Residence For SaleActive5Beds3Total Baths2,605Sqft5809 FLAGSTONE TRAILPALMETTO, FL 34221SILVERSTONE NORTH Subdivision
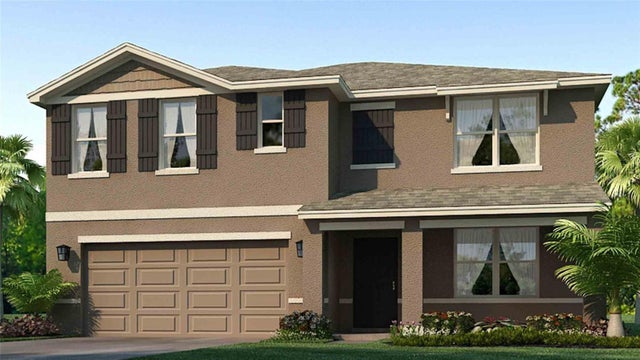 $417,000Single Family Residence For SaleActive5Beds3Total Baths2,605Sqft5423 SILVER MOONLIGHT DRIVEPALMETTO, FL 34221SILVERSTONE NORTH Subdivision
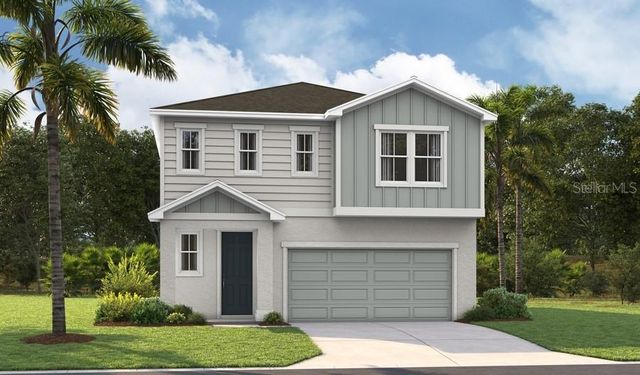 $418,999Single Family Residence For SaleActive3Beds3Total Baths2,410Sqft2910 27TH AVENUE EPALMETTO, FL 34221MAPLE RIDGE Subdivision