

For SaleSingle Family ResidenceActive
9758 Fox Hollow Road
Tampa, FL 33647
$350,000
201 Days On Site
- 3Beds
- 3Baths2 full, 1 half
- 1,794Sq Ft
- $195Per Sq Ft
- 0.12Acres
- 1991Built
- Subdivision
- Pebble Creek Village Unit 7
- County
- Hillsborough
- MLS®
- TB8497890
Overview
MOTIVATED SELLERS - and the seller is offering an interest rate buydown with an acceptable offer! Welcome to 9758 Fox Hollow Rd, a remodeled 3-bedroom, 2.5-bath, 1,794 sq ft two-story home on a corner lot in the Pebble Creek community of New Tampa (Tampa, FL 33647). With mature trees, a two-car attached garage and a wide driveway, this home makes a great first impression from the street. Step inside to a bright entry that opens to the main living spaces, all finished in easy-care ceramic tile on the first floor. The 25x14 living room has plenty of space for a sectional and media wall, and the kitchen/family room combo keeps the main level connected for everyday living and entertaining. The kitchen features white cabinetry, a pantry, a range and refrigerator, and an eat-in area that flows into the dining space. One of the standout features is the 24x10 bonus room on the first floor, lined with windows that fill the space with natural light. Use it as a game room, home office, gym, sitting room or extra entertaining space - it currently holds a full shuffleboard table with room to spare. French doors add to the home's open, airy feel. A carpeted staircase leads to the second floor, where you'll find all three bedrooms with low-maintenance laminate flooring, ceiling fans and built-in closets. The primary suite offers bright windows, a large closet with built-in shelving, and a fully remodeled primary bath with a soaking tub, a frameless glass-enclosed shower, modern lighting and a stylish vanity. The two additional bedrooms are generously sized and flexible, ready for a home office or hobby space. All of the home's bathrooms have been remodeled, including the full bath with navy cabinetry and a walk in shower, and a convenient half bath. Major updates give peace of mind: the AC system was replaced in 2024 and the roof was replaced in 2015. Outside, a screened porch overlooks the fenced backyard, giving you a comfortable spot to relax while enjoying views of the yard. The backyard offers mature landscaping, an irrigation system, shade trees and room for gardening or outdoor dining. A front porch, patio and deck add even more ways to enjoy Florida living. The property sits in flood zone X. Pebble Creek is a golf community with amenities that include a community pool, tennis courts and a community center. HOA dues are just $630 a year (about $52.50 a month), and there is no CDD fee. The location puts you minutes from the University of South Florida, Moffitt Cancer Center, The Shops at Wiregrass, and the shopping, dining and grocery options along Bruce B Downs Blvd, with quick access to I-75 for travel throughout Tampa Bay. The seller's interest rate buydown is subject to buyer qualifications; see the attached monthly payment estimate for details. Remodeled baths, recent major updates, a flexible bonus room and a corner lot in an amenity-rich community - schedule your showing today!
Listing Snapshot
- Price
- $350,000
- Days On Site
- 201 Days
- Bedrooms
- 3
- Inside Area (SqFt)
- 1,794 sqft
- Total Baths
- 3
- Full Baths
- 2
- Partial Baths
- 1
- Lot Size
- 0.12 Acres
- Year Built
- 1991
- MLS® Number
- TB8497890
- Status
- Active
- Property Tax
- $3,198.92 (2025)
- HOA/Condo/Coop Fees
- $52.5 monthly
- Sq Ft Source
- Public Records
Property Details
General Features
17 items
- Acres
- 0.12
- Attached Garage
- Yes
- Direction Faces
- Southeast
- Foundation
- Slab
- Garage
- Yes
- Garage Spaces
- 2
- Levels
- Two
- Number Of Stories
- 2
- Parking
- Driveway, Garage Door Opener, Attached
- Pets
- Yes
- Property Sub Type
- Single Family Residence
- Sewer
- Public Sewer
- SqFt Total
- 2,242
- Style
- Florida
- Utilities
- Electricity Connected, Phone Available, Sewer Connected, Water Connected
- Water Source
- Public
- Zoning
- PD
Interior Features
13 items
- Appliances
- Electric Water Heater, Range, Refrigerator
- Cooling
- Central Air
- Flooring
- Carpet, Ceramic Tile, Laminate
- Furnished
- Unfurnished
- Heating
- Central
- Laundry Features
- Laundry Closet
Rooms
| Room | Dimensions | Level | Features |
|---|---|---|---|
| Bedroom 2 | 11x10 | Second | |
| Bedroom 3 | 10x10 | Second | |
| Bonus Room | 24x10 | First | |
| Dining Room | 10x10 | First | |
| Kitchen | 12x10 | First | |
| Living Room | 25x14 | First | |
| Master Bedroom | 14x11 | Second |
Exterior Features
7 items
- Construction Details
- Block, Stucco, Frame
- Exterior
- Private Yard
- Fencing
- Wood
- Lot Features
- Corner Lot
- Patio And Porch
- Deck, Front Porch, Patio, Porch, Screened
- Roof
- Shingle
- Windows/Doors
- French Doors
Community Features
7 items
- Association Fee
- $630.0
- Association Fee Frequency
- Annually
- Community Features
- Golf, Pool
- MLS Area
- 33647 - Tampa / Tampa Palms
- Township
- 27
- Financing Terms Available
- Cash, Conventional, FHA, VA Loan
- Roads
- Paved
Location
9758 Fox Hollow Road, Tampa, FL 33647 · 33647 - Tampa / Tampa Palms


Neighborhood & Commute
ZIP Code 33647
- Median household income
- $106,387
- Income per person
- $51,558
- Households
- 26,617
- Average household size
- 2.64
- Median age
- 37.4
Source: Walk Score.
Disclosure: Community information and market data powered by Constellation Data Labs. Information is deemed reliable but not guaranteed.
Schools
- Elementary School
- Turner Elem-HB
- Middle School
- Bartels Middle
- High School
- Wharton-HB
Price & Status History
- Listing updated with changes from the MLS®
- Price changed to $350,000
- Listing first seen on site
- Status changed to Active
Friends & Family
Similar Homes
For sale in Tampa, single family residence, within 20% of this price.
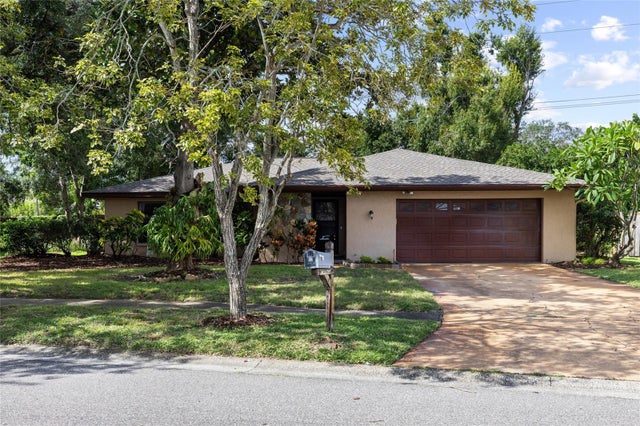 $415,000Single Family Residence For SaleActive3Beds2Total Baths1,595Sqft3307 DEL PRADO COURTTAMPA, FL 33614LAGO VISTA Subdivision
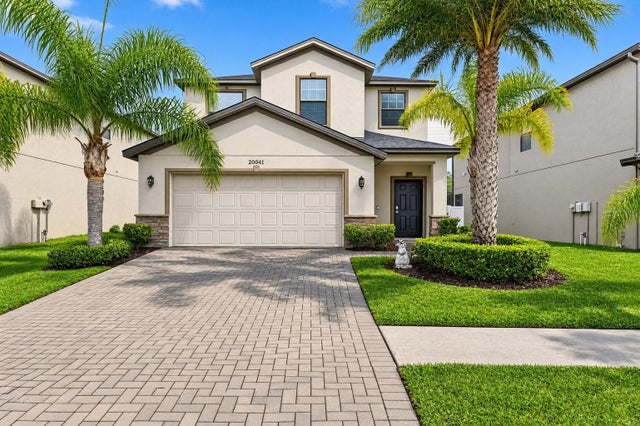 $415,000Single Family Residence For SaleActive4Beds3Total Baths2,276Sqft20041 SATIN LEAF AVENUETAMPA, FL 33647LIVE OAK PRESERVE 2C VILLAGES Subdivision
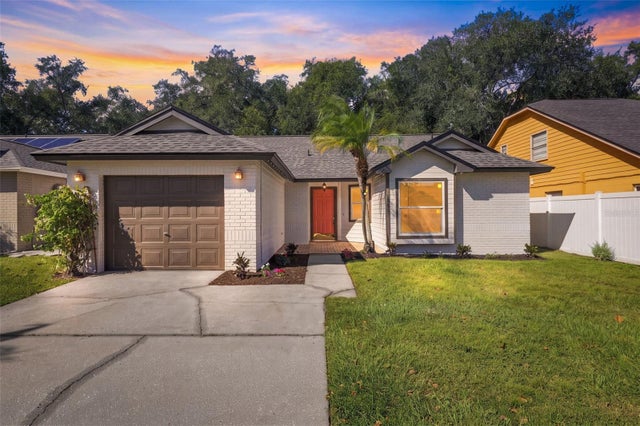 New Listing · 2 weeks on site$415,000Single Family Residence For SaleActive3Beds2Total Baths1,133Sqft12808 DUNHILL DRIVETAMPA, FL 33624HAMPTON PARK UNIT 4 Subdivision
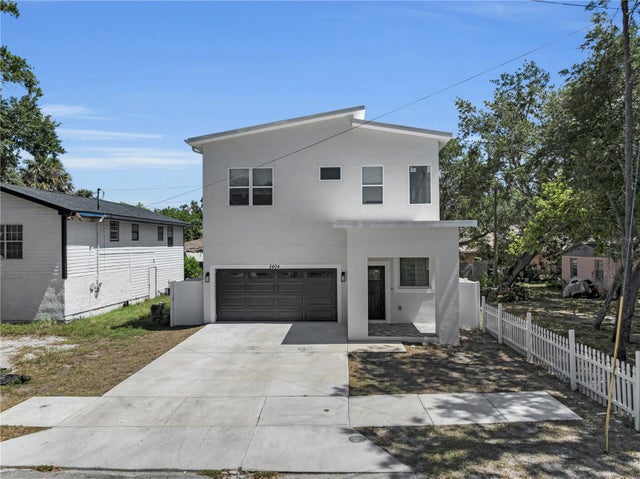 $415,000Single Family Residence For SaleActive4Beds3Total Baths2,000Sqft2404 CASSELLTAMPA, FL 33605RANDALLS REV MAP OF BLK Subdivision