

For SaleSingle Family ResidenceActive
4114 Dovetail Lane
Palmetto, FL 34221
$399,900
212 Days On Site
- 4Beds
- 3Baths3 full
- 2,435Sq Ft
- $164Per Sq Ft
- 0.17Acres
- 2023Built
- Subdivision
- Silverstone North Ph Ic & Id
- County
- Manatee
- MLS®
- TB8495542
Overview
Virtually Staged. Newer construction, a pond view, and Flood Zone X: this 2023 Silverstone North home gives you the peace of mind today’s buyers are looking for, without the new-build wait. With nearly 2,500 sq ft, 4 bedrooms, 3 full baths, and a 21x16 upstairs loft, the floor plan has room for how you actually live.
The first-floor bedroom and full bath work well as a guest suite, home office, or space for visiting relatives. The open kitchen anchors the main level with granite counters, a walk-in pantry, and upgraded Whirlpool appliances, including the refrigerator. It flows into the dinette and living room, with sliders out to calm pond views facing southeast for bright mornings.
Upstairs, the oversized loft makes a natural media room, playroom, or second living space. The laundry room is on the same floor as the bedrooms, so no hauling baskets up and down stairs. The primary suite is a true retreat with a walk-in closet, dual sinks, and a private water closet.
The home has energy-efficient HVAC and windows and is move-in ready, with no waiting on a builder. Palmetto puts you a short drive from Anna Maria Island, Longboat Key, and the beaches, with easy I-75 access to Tampa, St. Pete, and Sarasota. Schedule your showing today!
Listing Snapshot
- Price
- $399,900
- Days On Site
- 212 Days
- Bedrooms
- 4
- Inside Area (SqFt)
- 2,435 sqft
- Total Baths
- 3
- Full Baths
- 3
- Partial Baths
- 0
- Lot Size
- 0.17 Acres
- Year Built
- 2023
- MLS® Number
- TB8495542
- Status
- Active
- Property Tax
- $6,646.29 (2025)
- HOA/Condo/Coop Fees
- $120 monthly
- Sq Ft Source
- Public Records
Property Details
General Features
18 items
- Acres
- 0.17
- Attached Garage
- Yes
- Direction Faces
- Southeast
- Foundation
- Slab
- Garage
- Yes
- Garage Spaces
- 2
- Green Energy Efficient
- HVAC, Windows
- Levels
- Two
- Number Of Stories
- 2
- Parking
- Attached
- Pets
- Yes
- Property Sub Type
- Single Family Residence
- Security
- Smoke Detector(s)
- Sewer
- Public Sewer
- SqFt Total
- 2,906
- Utilities
- Cable Available
- Water Source
- Public
- Zoning
- PD-R
Interior Features
20 items
- Appliances
- Dishwasher, Disposal, Electric Water Heater, Microwave, Range, Refrigerator
- Cooling
- Central Air
- Flooring
- Carpet, Tile
- Furnished
- Unfurnished
- Heating
- Central
- Interior
- Eat-in Kitchen, Stone Counters
- Laundry Features
- Laundry Room
- Window Features
- Blinds, ENERGY STAR Qualified Windows
Rooms
| Room | Dimensions | Level | Features |
|---|---|---|---|
| Bathroom 2 | 8x5 | ||
| Bathroom 3 | 8x6 | ||
| Bedroom 2 | 11x10 | ||
| Bedroom 3 | 12x11 | ||
| Bedroom 4 | 11x13 | ||
| Dinette | 16x8 | ||
| Kitchen | 16x14 | ||
| Laundry | 8x5 | ||
| Living Room | 17x15 | ||
| Loft | 21x16 | ||
| Master Bathroom | 11x9 | Double Vanity | |
| Master Bedroom | 15.5x19 |
Exterior Features
6 items
- Construction Details
- Block, Stucco, Frame
- Exterior
- Lighting
- Roof
- Shingle
- View
- Pond, Water
- Waterview
- Pond, Water
- Windows/Doors
- Blinds, ENERGY STAR Qualified Windows
Community Features
7 items
- Association Fee
- $120.0
- Association Fee Frequency
- Monthly
- Community Features
- Sidewalks
- MLS Area
- 34221 - Palmetto/Rubonia
- Township
- 33S
- Financing Terms Available
- Cash, Conventional, FHA, VA Loan
- Roads
- Asphalt, Paved
Location
4114 Dovetail Lane, Palmetto, FL 34221 · 34221 - Palmetto/Rubonia


Neighborhood & Commute
ZIP Code 34221
- Median household income
- $71,767
- Income per person
- $39,843
- Households
- 21,343
- Average household size
- 2.49
- Median age
- 46.2
Source: Walk Score.
Disclosure: Community information and market data powered by Constellation Data Labs. Information is deemed reliable but not guaranteed.
Schools
- Elementary School
- James Tillman Elementary
- Middle School
- Lincoln Middle
- High School
- Palmetto High
Price & Status History
- Listing updated with changes from the MLS®
- Status changed to Active
- Price changed to $399,900
- Listing first seen on site
Friends & Family
Similar Homes
For sale in Palmetto, single family residence, within 20% of this price.
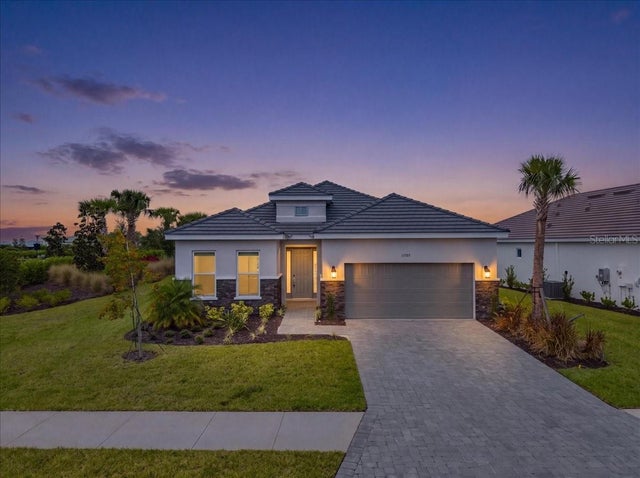 $450,000Single Family Residence For SaleActive2Beds3Total Baths1,843Sqft13705 IONA AVENUEPALMETTO, FL 34221ESPLANADE AT COASTERRA Subdivision
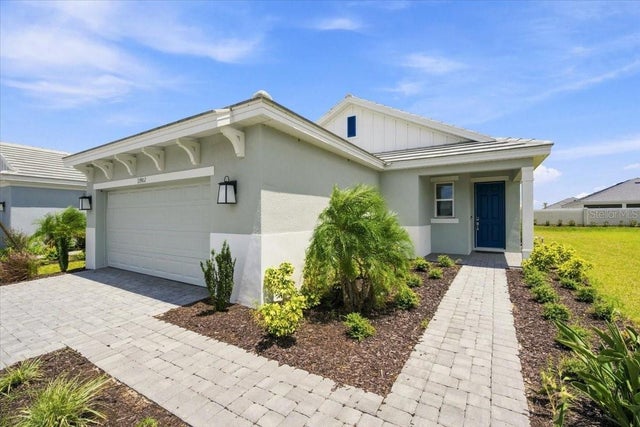 $450,999Single Family Residence For SaleActive2Beds2Total Baths1,788Sqft13902 FLETCHER DRIVEPALMETTO, FL 34221ESP COASTERRA PH I SUBPH 1A AND 1B Subdivision
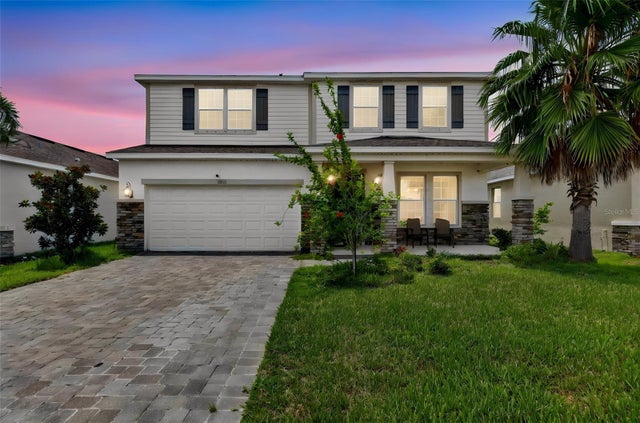 $455,000Single Family Residence For SaleActive4Beds3Total Baths3,213Sqft6541 DEVESTA LOOPPALMETTO, FL 34221TREVESTA PH I-A Subdivision
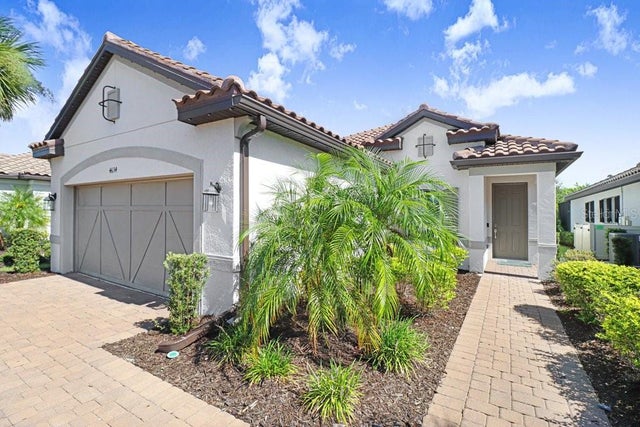 $459,900Single Family Residence For SaleActive3Beds3Total Baths1,831Sqft4634 CRESTPOINT WAYPALMETTO, FL 34221ARTISAN LAKES ESPLANADE PH V SUBPH B & C Subdivision