

For SaleTownhouseActive
8726 Moonlit Meadows Loop
Riverview, FL 33578
$255,000
224 Days On Site
- 3Beds
- 3Baths2 full, 1 half
- 1,626Sq Ft
- $157Per Sq Ft
- 0.02Acres
- 2012Built
- Subdivision
- Eagle Palm Ph II
- County
- Hillsborough
- MLS®
- TB8490149
Overview
Have you been waiting for value in Riverview? Look no farther! This RARE CORNER-UNIT townhome in the gated Eagle Palm community offers extra privacy, abundant natural light, and low-maintenance living. This spacious 3-bedroom, 2.5-bath CORNER UNIT offers 1,626 SF, an attached garage, private lanai, abundant natural light and a NEW ROOF installed in 2023. The HOA provides true low-maintenance living and includes water, sewer, trash, exterior and grounds maintenance, pest control, community pool, private roads, security and more. This home is close to schools, Convenient to I-75, the Selmon Expressway, Brandon and Tampa. Inside you are greeted by high ceilings, a large 4’x 11.5’ tiled foyer, and a convenient powder room straight ahead. To the left of entry, the 14’x16’ family room sports luxe engineered hardwood flooring that flows throughout the main living area creating a bright, airy atmosphere that feels both spacious and inviting. The open floor plan effortlessly connects the living, dining, and kitchen areas — ideal for entertaining or everyday ease. The 10’x16.’8” dining room provides plenty of space for family dining and is highlighted by a 4-light farmhouse iron lantern chandelier. The 11’x8’3” kitchen shines with freshly painted white cabinetry, granite countertops, GE stainless steel appliances, a spacious closet pantry, and bar height breakfast bar giving the heart of the home a crisp, updated look that's move-in ready from day one. The 6’7”x8’6” dinette is a separated extension of the kitchen, perfect for quick meals, morning coffee or even a homework center. Upstairs, retreat to the 14’x15’ generously sized primary bedroom with horizontal blinds covering four large windows, a walk-in closet, cathedral ceiling, a lighted ceiling fan, and a private ensuite bath — your own personal sanctuary at the end of a busy day. The en-suite bath offers plenty of room with a large tub/shower, vanity with separate sinks, and a private water closet for the commode. Bedroom #2 is 9’10” x 10’, carpeted, with a cathedral ceiling and built-in closet. Bedroom 3 is 10’3”x12’, carpeted, with a cathedral ceiling, built-in closet and offers flexibility for family, guests, or a dedicated home office for the remote professional. Further enhancing the functional layout of this home is the laundry room located upstairs where it is utilized most! While the coveted corner lot position delivers extra privacy and natural light that most townhomes simply can't offer. Eagle Palm is a warm, family-friendly community where neighbors become friends and lifestyle amenities are right outside your door like the sparkling community pool on Florida's beautiful sunny days Ideally located just minutes from Tampa, Brandon, I-75, Selmon Expressway, shopping, dining, great schools, and major employers, this move-in-ready home offers exceptional value in one of Riverview’s most convenient locations. Homes this well-kept in communities this welcoming don't last long — schedule your private showing today! Note Dishwasher does not convey.
Listing Snapshot
- Price
- $255,000
- Days On Site
- 224 Days
- Bedrooms
- 3
- Inside Area (SqFt)
- 1,626 sqft
- Total Baths
- 3
- Full Baths
- 2
- Partial Baths
- 1
- Lot Size
- 0.02 Acres
- Year Built
- 2012
- MLS® Number
- TB8490149
- Status
- Active
- Property Tax
- $3,924.8 (2025)
- HOA/Condo/Coop Fees
- $381 monthly
- Sq Ft Source
- Public Records
Property Details
General Features
18 items
- Acres
- 0.02
- Attached Garage
- Yes
- Direction Faces
- Southeast
- Foundation
- Slab
- Garage
- Yes
- Garage Spaces
- 1
- Levels
- Two
- Number Of Stories
- 2
- Parking
- Driveway, Garage Door Opener, Attached
- Pets
- Breed Restrictions
- Property Sub Type
- Townhouse
- Security
- Gated Community, Key Card Entry, Security Gate, Smoke Detector(s)
- Sewer
- Public Sewer
- SqFt Total
- 1,950
- Style
- Florida
- Utilities
- Cable Available, Electricity Available, Electricity Connected, Phone Available, Sewer Connected, Water Connected
- Water Source
- Public
- Zoning
- PD
Interior Features
16 items
- Appliances
- Dishwasher, Disposal, Dryer, Electric Water Heater, Microwave, Range, Refrigerator, Washer
- Cooling
- Central Air
- Flooring
- Carpet, Ceramic Tile, Hardwood
- Furnished
- Unfurnished
- Heating
- Heat Pump
- Interior
- Cathedral Ceiling(s), Eat-in Kitchen, High Ceilings, Open Floorplan, Walk-In Closet(s)
- Laundry Features
- Laundry Closet
- Window Features
- Window Coverings, Aluminum Frames, Blinds, Double Pane Windows, Window Treatments
Rooms
| Room | Dimensions | Level | Features |
|---|---|---|---|
| Bathroom 2 | Granite Counters | ||
| Bedroom 2 | 10x10 | Ceiling Fan(s) | |
| Bedroom 3 | 10x12 | Ceiling Fan(s) | |
| Dinette | 6.7x8.6 | ||
| Great Room | 14x16 | Ceiling Fan(s) | |
| Kitchen | 11x8 | Breakfast Bar, Granite Counters, Stone Counters | |
| Master Bathroom | Double Vanity, Granite Counters, Stone Counters | ||
| Master Bedroom | 14x15 | Ceiling Fan(s) |
Exterior Features
7 items
- Construction Details
- Block
- Lot Features
- Cleared, Corner Lot, Greenbelt, Landscaped, Level, Private, Paved
- Patio And Porch
- Deck, Patio, Rear Porch
- Roof
- Shingle
- View
- Garden
- Waterview
- Garden
- Windows/Doors
- Window Coverings, Aluminum Frames, Blinds, Double Pane Windows, Window Treatments
Community Features
8 items
- Association Amenities
- Gated, Maintenance, Pool
- Association Fee
- $381.0
- Association Fee Frequency
- Monthly
- Community Features
- Gated, Clubhouse, Pool, Sidewalks, Street Lights
- MLS Area
- 33578 - Riverview
- Township
- 30
- Financing Terms Available
- Cash, Conventional, FHA, USDA Loan, VA Loan
- Roads
- Paved
Location
8726 Moonlit Meadows Loop, Riverview, FL 33578 · 33578 - Riverview


Neighborhood & Commute
ZIP Code 33578
- Median household income
- $72,440
- Income per person
- $36,387
- Households
- 24,777
- Average household size
- 2.49
- Median age
- 35.9
Source: Walk Score.
Disclosure: Community information and market data powered by Constellation Data Labs. Information is deemed reliable but not guaranteed.
Price & Status History
- Listing updated with changes from the MLS®
- Price changed to $255,000
- Status changed to Active
- Listing first seen on site
Friends & Family
Similar Homes
For sale in Riverview, townhouse, within 20% of this price.
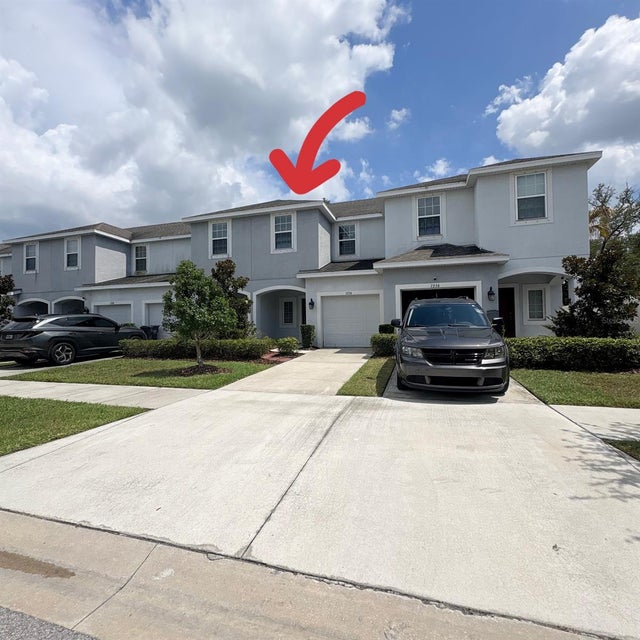 $265,000Townhouse For SaleActive3Beds3Total Baths1,400Sqft7234 GRAND ELM DRIVERIVERVIEW, FL 33578OAK CREEK PRCL 8 PH 1 Subdivision
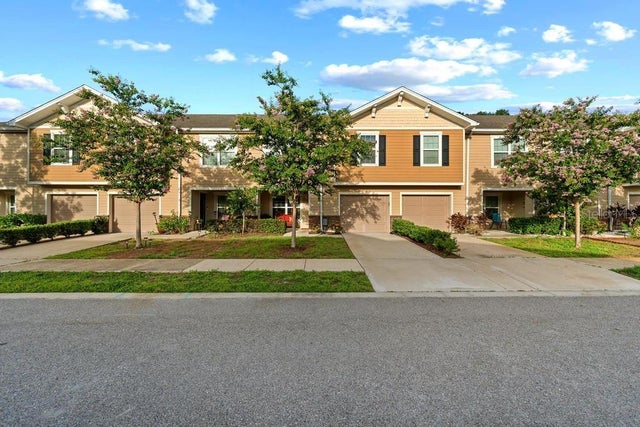 $265,000Townhouse For SaleActive3Beds3Total Baths1,627Sqft10427 RIVERCREST DRIVERIVERVIEW, FL 33578LANDINGS AT ALAFIA Subdivision
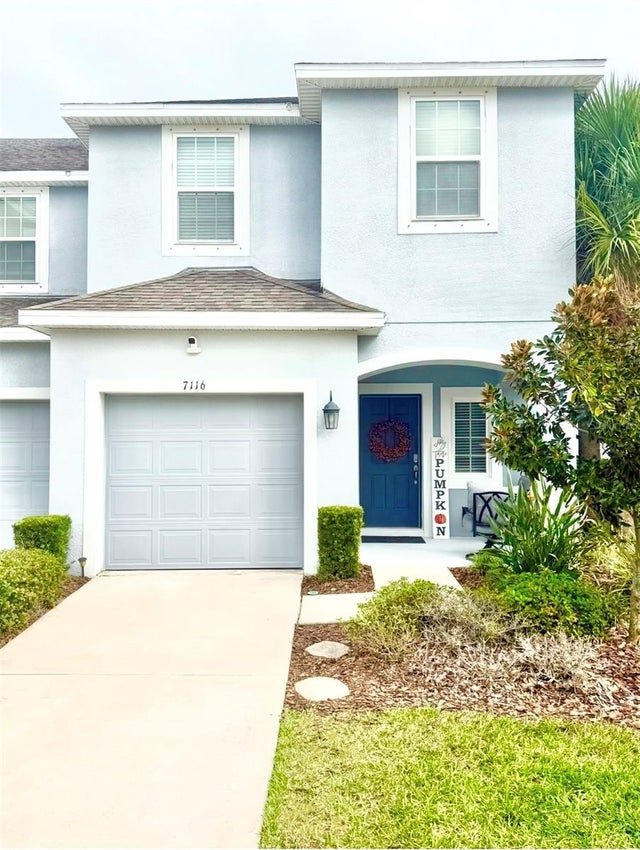 New Listing · a week on site$267,000Townhouse For SaleActive3Beds3Total Baths1,576Sqft7116 GRAND ELM DRIVERIVERVIEW, FL 33578OAK CREEK PCL 8 Subdivision
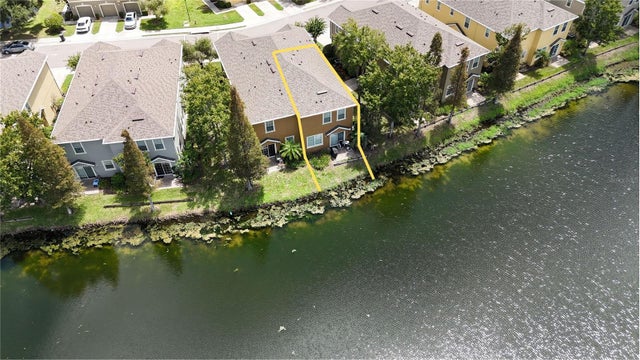 $268,000Townhouse For SaleActive3Beds3Total Baths1,626Sqft9005 MOONLIT MEADOWS LOOPRIVERVIEW, FL 33578EAGLE PALM PH II Subdivision