

For SaleCondominiumActive
501 Knights Run Avenue 1320
Tampa, FL 33602
$345,000
226 Days On Site
- 2Beds
- 1Baths1 full
- 934Sq Ft
- $369Per Sq Ft
- 1998Built
- Subdivision
- Harbour Place City Homes A Con
- County
- Hillsborough
- MLS®
- TB8489742
Overview
Welcome to this completely remodeled 2-bedroom, 1-bath condo, perfectly situated on sought-after Harbor Island – a minute's walk to Water Street! Designed to impress, this stunning residence features soaring 27-foot ceilings that create a bright, open living space filled with natural light and architectural character. A rare and striking spiral staircase serves as a true focal point, leading to the versatile loft—ideal for a guest space, home office, or additional lounge area. Every detail has been thoughtfully upgraded, including plantation-shutter style window treatments and high-end cabinetry with soft-close drawers and doors. The beautifully redesigned kitchen showcases premium marble countertops, a farmhouse sink, Whirlpool stainless steel appliances, and elevated finishes that blend both style and functionality. The luxurious bathroom features a marble vanity and an upgraded walk-in shower with modern finishes, creating a spa-like retreat. The primary bedroom offers a Juliette balcony and custom California closet for exceptional organization, while a Samsung washer and dryer are included for added convenience. Complete with an assigned covered parking space, community pool, fitness center, car wash and located in one of Tampa’s most desirable communities, this exceptional Harbor Island condo offers a rare combination of style, sophistication, and low-maintenance living in a prime location.
Listing Snapshot
- Price
- $345,000
- Days On Site
- 226 Days
- Bedrooms
- 2
- Inside Area (SqFt)
- 934 sqft
- Total Baths
- 1
- Full Baths
- 1
- Partial Baths
- 0
- Lot Size
- N/A
- Year Built
- 1998
- MLS® Number
- TB8489742
- Status
- Active
- Property Tax
- $6,242 (2025)
- HOA/Condo/Coop Fees
- $585 Monthly
- Sq Ft Source
- Public Records
Property Details
General Features
13 items
- Direction Faces
- North
- Foundation
- Slab
- Levels
- Multi/Split
- Number Of Stories
- 3
- Parking
- Assigned, Covered, Guest
- Pets
- Yes
- Property Sub Type
- Condominium
- Sewer
- Public Sewer
- SqFt Total
- 934
- Style
- Mediterranean
- Utilities
- Cable Available, Electricity Available, Electricity Connected, Sewer Connected, Water Connected
- Water Source
- Public
- Zoning
- RESI
Interior Features
13 items
- Appliances
- Dishwasher, Dryer, Electric Water Heater, Microwave, Range, Refrigerator, Washer
- Cooling
- Central Air
- Flooring
- Wood
- Furnished
- Unfurnished
- Heating
- Central
- Interior
- Elevator, Built-in Features, Cathedral Ceiling(s), High Ceilings, Vaulted Ceiling(s), Walk-In Closet(s)
- Laundry Features
- Inside
- Window Features
- Shutters
Rooms
| Room | Dimensions | Level | Features |
|---|---|---|---|
| Dinette | 8x9 | First | |
| Kitchen | 8x10 | First | |
| Living Room | 14x12 | First | |
| Loft | 11x14 | Second | |
| Master Bedroom | 12x13 | First |
Exterior Features
5 items
- Construction Details
- Block, Concrete, Stucco, Frame
- Fencing
- Fenced
- Pool Features
- In Ground
- Roof
- Shake, Tile
- Windows/Doors
- Shutters
Community Features
7 items
- Association Amenities
- Elevator(s), Fitness Center, Gated, Laundry, Pool, Storage
- Association Fee Frequency
- Monthly
- Community Features
- Gated, Clubhouse, Fitness Center, Pool
- MLS Area
- 33602 - Tampa
- Township
- 29
- Financing Terms Available
- Cash, Conventional, VA Loan
- Roads
- Paved
Location
501 Knights Run Avenue 1320, Tampa, FL 33602 · 33602 - Tampa


Neighborhood & Commute
ZIP Code 33602
- Median household income
- $90,521
- Income per person
- $68,071
- Households
- 11,451
- Average household size
- 1.70
- Median age
- 35.8
Source: Walk Score.
Disclosure: Community information and market data powered by Constellation Data Labs. Information is deemed reliable but not guaranteed.
Schools
- Elementary School
- Gorrie-HB
- Middle School
- Wilson-HB
- High School
- Plant-HB
Price & Status History
- Listing updated with changes from the MLS®
- Status changed to Active
- Price changed to $345,000
- Listing first seen on site
Friends & Family
Similar Homes
For sale in Tampa, condominium, within 20% of this price.
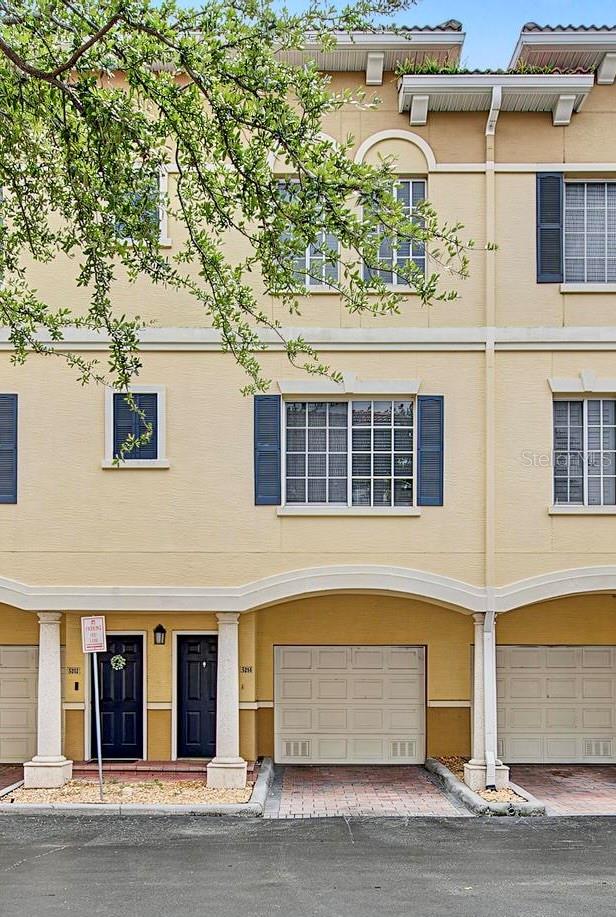 $360,000Condominium For SaleActive2Beds2Total Baths1,234Sqft5214 HAMPTON BEACH PLACE 5214TAMPA, FL 33609CORDOBA AT BEACH PARK A CONDOM Subdivision
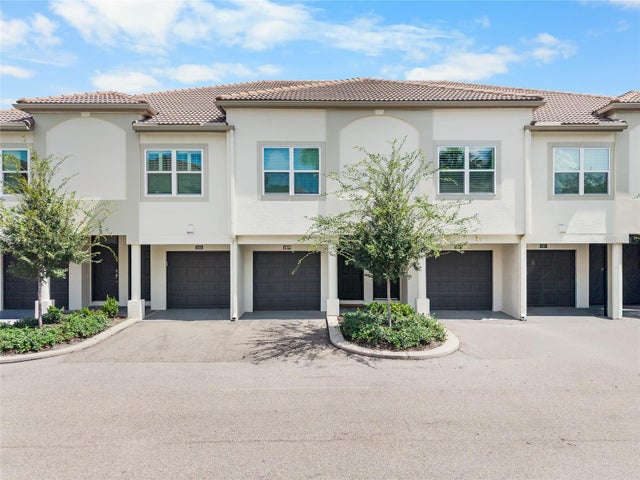 $365,000Condominium For SaleActive1Beds1Total Baths815Sqft1109 NORMANDY TRACE ROAD 1109TAMPA, FL 33602ISLAND WALK A CONDO Subdivision
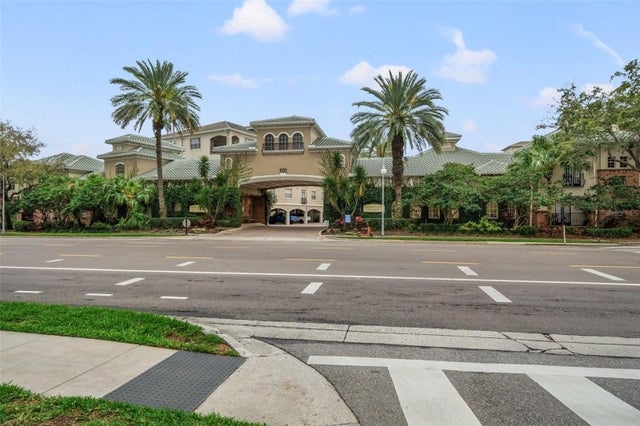 New Listing · 2 weeks on site$365,000Condominium For SaleActive2Beds2Total Baths1,275Sqft501 KNIGHTS RUN 2119TAMPA, FL 33602HARBOUR PLACE CITY HOMES A CON Subdivision
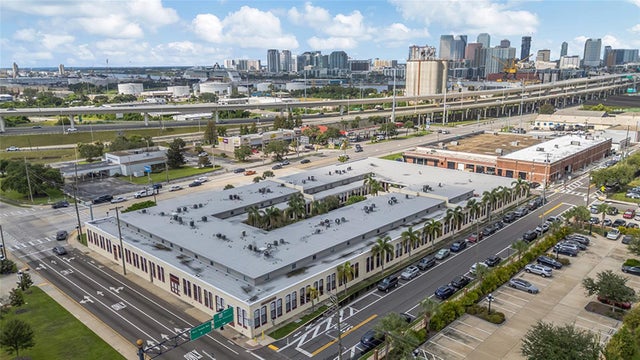 $365,000Condominium For SaleActive1Beds2Total Baths1,000Sqft2001 E 2ND AVENUE 27TAMPA, FL 33605BOX FACTORY LOFTS Subdivision