

For SaleSingle Family ResidenceActive
402 Shore Drive W
Oldsmar, FL 34677
$695,000
238 Days On Site
- 4Beds
- 3Baths2 full, 1 half
- 1,711Sq Ft
- $406Per Sq Ft
- 0.18Acres
- 1999Built
- Subdivision
- Oldsmar Rev Map
- County
- Pinellas
- MLS®
- TB8485835
Overview
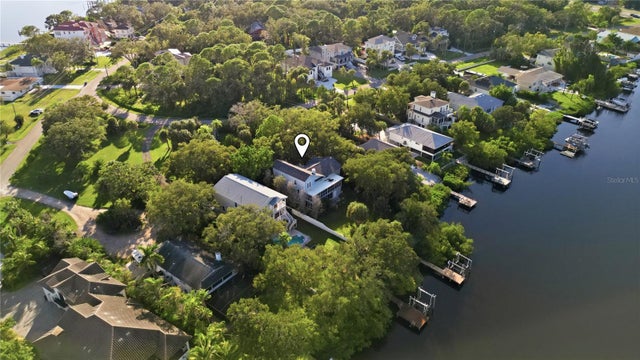
Virtually Staged. PRICE ADJUSTMENT October 14th. Gorgeous water views of Old Tampa Bay from this custom-built, original-owner home in a prime Oldsmar location, directly across from popular R.E. Olds Park with its amphitheater, fishing pier, playgrounds, sand volleyball and annual fireworks you can enjoy from your front porch. The resort-style backyard features a large in ground pool with spa, kiddie pool, spillover fountain and fiberoptic lighting, all within a screened enclosure with covered area for dining and parties would cost well over $100k to install today. A spacious concrete pad doubles as a basketball court and offers room to store a boat or add a shed, plus parking for 2 cars under carports and a deep driveway that has accommodated 10+ vehicles, with overflow available at the park. Upstairs, the main living level welcomes you through double hurricane-rated doors to beautiful Brazilian hand-scraped wood floors, abundant windows, and an eat-in kitchen with granite counters and arched opening to the living room, along with a formal dining room. An office or bedroom on this level opens via sliding glass doors to a balcony overlooking the pool, and a convenient half bath completes the floor. The bedroom level begins with a newer washer/dryer closet for easy access to all bedrooms. The primary suite offers stunning water views from sliders, the third-level deck and multiple windows, and its ensuite bath was updated in 2017 with new cabinetry, tile and quartz counters; the second full bath was also updated. Major updates include a 2016 roof and 2023 A/C, making this well-maintained home ideal for both everyday living and large gatherings.
Listing Snapshot
- Price
- $695,000
- Days On Site
- 238 Days
- Bedrooms
- 4
- Inside Area (SqFt)
- 1,711 sqft
- Total Baths
- 3
- Full Baths
- 2
- Partial Baths
- 1
- Lot Size
- 0.18 Acres
- Year Built
- 1999
- MLS® Number
- TB8485835
- Status
- Active
- Property Tax
- $3,890 (2025)
- HOA/Condo/Coop Fees
- N/A
- Sq Ft Source
- Public Records
Property Details
General Features
15 items
- Acres
- 0.18
- Carport
- 2
- Direction Faces
- South
- Foundation
- Pillar/Post/Pier
- Levels
- Three Or More
- Number Of Stories
- 3
- Pets
- Yes
- Property Sub Type
- Single Family Residence
- Security
- Smoke Detector(s)
- Sewer
- Public Sewer
- SqFt Total
- 2,691
- Style
- Elevated
- Utilities
- Cable Available, Cable Connected, Electricity Connected, Sewer Connected, Water Connected
- Water Source
- Public
- Zoning
- RES
Interior Features
19 items
- Appliances
- Dishwasher, Disposal, Dryer, Microwave, Range, Refrigerator, Washer, Wine Refrigerator
- Cooling
- Central Air
- Flooring
- Carpet, Tile, Wood
- Furnished
- Unfurnished
- Heating
- Central, Electric
- Interior
- Eat-in Kitchen, High Ceilings, Stone Counters, Walk-In Closet(s)
- Laundry Features
- Electric Dryer Hookup, Inside, Laundry Closet, Upper Level, Washer Hookup
- Spa
- Yes
- Window Features
- Window Coverings, Blinds, Window Treatments
Rooms
| Room | Dimensions | Level | Features |
|---|---|---|---|
| Bathroom 2 | 8.2x5 | Third | Bidet, Stone Counters |
| Bedroom 2 | 11.9x11.5 | Third | Ceiling Fan(s) |
| Bedroom 3 | 12x11 | Third | Ceiling Fan(s) |
| Den | 11.1x11 | Second | Ceiling Fan(s) |
| Dining Room | 12x12 | Second | |
| Kitchen | 12.3x14.4 | Second | Granite Counters |
| Laundry | 5.5x3.5 | Third | |
| Living Room | 18.8x12.5 | Second | Ceiling Fan(s) |
| Master Bathroom | 16.6x8.4 | Third | Bidet, Double Vanity, Stone Counters |
| Master Bedroom | 14.1x14.2 | Third | Ceiling Fan(s) |
Exterior Features
14 items
- Construction Details
- Vinyl Siding, Frame
- Exterior
- Basketball Court, Outdoor Shower
- Lot Features
- Cleared, Level, Private, Paved
- Other Structures
- Storage
- Patio And Porch
- Covered, Front Porch, Rear Porch, Screened
- Pool Features
- Gunite, In Ground, Pool Sweep, Salt Water, Screen Enclosure, Private
- Private Pool
- Yes
- Roof
- Shingle
- Spa
- Yes
- Spa Features
- In Ground
- View
- Water
- Waterfront Features
- TAMPA BAY
- Waterview
- Water
- Windows/Doors
- Window Coverings, Blinds, Window Treatments
Community Features
5 items
- Community Features
- Golf, Park, Playground
- MLS Area
- 34677 - Oldsmar
- Township
- 28
- Financing Terms Available
- Cash, Conventional, VA Loan
- Roads
- Asphalt
Location
402 Shore Drive W, Oldsmar, FL 34677 · 34677 - Oldsmar


Neighborhood & Commute
ZIP Code 34677
- Median household income
- $79,875
- Income per person
- $43,497
- Households
- 9,422
- Average household size
- 2.32
- Median age
- 47.1
Source: Walk Score.
Disclosure: Community information and market data powered by Constellation Data Labs. Information is deemed reliable but not guaranteed.
Price & Status History
- Listing updated with changes from the MLS®
- Price changed to $695,000
- Status changed to Active
- Listing first seen on site
Friends & Family
Similar Homes
For sale in Oldsmar, single family residence, within 20% of this price.
 $694,000Single Family Residence For SaleActive3Beds2Total Baths2,037Sqft950 WAVERLY STREETOLDSMAR, FL 34677COUNTRY CLUB ADD TO OLDSMAR REV Subdivision
 New Listing · 4 weeks on site$689,000Single Family Residence For SaleActive3Beds3Total Baths1,990Sqft3090 PHOENIX AVENUEOLDSMAR, FL 34677WEST OLDSMAR SEC 1 Subdivision
 $669,000Single Family Residence For SaleActive4Beds2Total Baths2,318Sqft10 ARBOR LANEOLDSMAR, FL 34677EAST LAKE WOODLANDS Subdivision
 New Listing · 3 weeks on site$739,000Single Family Residence For SaleActive3Beds2Total Baths2,366Sqft1558 E LAKE WOODLANDS PARKWAYOLDSMAR, FL 34677GREENHAVEN UNIT-FOUR Subdivision