

For SaleSingle Family ResidenceActive
824 Island Way
Clearwater Beach, FL 33767
$3,700,000
259 Days On Site
- 6Beds
- 6Baths5 full, 1 half
- 4,934Sq Ft
- $750Per Sq Ft
- 0.22Acres
- 2005Built
- Subdivision
- Island Estates Of Clearwater
- County
- Pinellas
- MLS®
- TB8481851
Overview
Your waterfront dream home awaits at 824 Island Way. Perfectly positioned on the open water side of Island Estates, this nearly 5,000-square-foot custom-built Mark Maconi residence delivers luxury coastal living with two spacious primary suites and an exceptional list of recent upgrades.
The home now showcases a freshly painted exterior with a refined Mediterranean flair, complemented by new exterior lighting that enhances its architectural detail and evening curb appeal. Additional improvements include a stunning tile roof, solar panel system, two 16-foot sliding glass door systems, and two extended composite decks that expand your outdoor living space and maximize the stunning waterfront views. A floating dock was also added in 2021.
Step through the grand foyer and take in sweeping views across the Mandalay Channel toward the Gulf of America. Custom plantation shutters add elegance throughout, while the main-floor study features built-in shelving and can easily serve as a sixth bedroom. A well-appointed butler’s bar with a built-in wine refrigerator sits conveniently near the private elevator. The chef’s kitchen is designed for entertaining and everyday ease, offering a large island, Viking gas range, stainless steel appliances, built-in oven and microwave, and a central vacuum system.
Upstairs, a thoughtful split floor plan provides privacy for two impressive primary suites. The main suite features an oversized bath with a walk-in shower, separate floating tub, built-in shelving, dual vanities leading to one private water closet on the right with a washer/dryer closet on the left, and a generous walk-in closet. Private east- and west-facing balconies offer breathtaking sunrise and sunset views. The secondary suite includes a wet bar, two closets, a full bath with double vanities and walk-in shower, plus a private office that opens to its own balcony. Three additional bedrooms, two bathrooms, an oversized laundry room, and abundant storage complete the second level.
Outdoor entertaining is effortless with a heated saltwater pool with full automation controlled via smartphone app, outdoor kitchen and grill. The refurbished dock features a 16,000-pound lift and a deep-water slip accommodating vessels up to 70 feet.
The three-car garage houses the tankless water heater system, Air Vac filtration system, and the complete Enphase solar battery backup system. Elevated above many neighboring homes with a 12 foot elevation, this property benefits from reduced flood insurance costs and added peace of mind with its solar power system—essentially functioning as a built-in generator.
Located in the coastal Island Estates community, home to Clearwater Marine Aquarium, residents enjoy close proximity to Island Way Grill, Publix, and the world-famous shores of Clearwater Beach.
Discover your private waterfront sanctuary at 824 Island Way—where dolphins play just beyond your dock and spectacular Gulf Coast sunsets are part of your everyday view.
Listing Snapshot
- Price
- $3,700,000
- Days On Site
- 259 Days
- Bedrooms
- 6
- Inside Area (SqFt)
- 4,934 sqft
- Total Baths
- 6
- Full Baths
- 5
- Partial Baths
- 1
- Lot Size
- 0.22 Acres
- Year Built
- 2005
- MLS® Number
- TB8481851
- Status
- Active
- Property Tax
- $63,372 (2025)
- HOA/Condo/Coop Fees
- $4.17 monthly
- Sq Ft Source
- Public Records
Property Details
General Features
16 items
- Acres
- 0.22
- Attached Garage
- Yes
- Direction Faces
- East
- Garage
- Yes
- Garage Spaces
- 3
- Levels
- Two
- Parking
- Driveway, Garage Door Opener, Golf Cart Garage, Attached
- Pets
- Yes
- Property Sub Type
- Single Family Residence
- Security
- Smoke Detector(s)
- Sewer
- Public Sewer
- SqFt Total
- 6,896
- Style
- Mediterranean
- Utilities
- Cable Available, Natural Gas Available, Cable Connected, Electricity Connected, Natural Gas Connected, Sewer Connected, Water Connected
- Water Source
- Public
- Zoning
- AE
Interior Features
16 items
- Appliances
- Bar Fridge, Convection Oven, Dishwasher, Disposal, Dryer, Freezer, Ice Maker, Microwave, Range, Range Hood, Refrigerator, Tankless Water Heater, Washer, Wine Refrigerator
- Cooling
- Central Air
- Fireplace
- Yes
- Fireplace Features
- Gas, Living Room
- Flooring
- Ceramic Tile, Marble
- Furnished
- Unfurnished
- Heating
- Central
- Interior
- Elevator, Built-in Features, Crown Molding, Eat-in Kitchen, High Ceilings, Open Floorplan, Stone Counters, Walk-In Closet(s), In-Law Floorplan
- Laundry Features
- Laundry Room, Other, Upper Level
- Spa
- Yes
- Window Features
- Window Coverings, Blinds, ENERGY STAR Qualified Windows, Window Treatments
Rooms
| Room | Dimensions | Level | Features |
|---|---|---|---|
| Family Room | 18x20 | First | Ceiling Fan(s) |
| Kitchen | 12x14 | First | Stone Counters |
| Living Room | 17x28 | First | |
| Master Bathroom | Second | Stone Counters | |
| Master Bedroom | 29x16 | Second |
Exterior Features
16 items
- Construction Details
- Block, Stucco
- Exterior
- Awning(s), Balcony, Lighting, Outdoor Grill, Outdoor Kitchen, Outdoor Shower, Dock
- Fencing
- Fenced
- Lot Features
- Landscaped, Paved, Waterfront
- Other Structures
- Outdoor Kitchen
- Patio And Porch
- Covered, Deck, Front Porch, Patio
- Pool Features
- Gunite, Heated, In Ground, Private
- Private Pool
- Yes
- Roof
- Concrete, Tile
- Spa
- Yes
- Spa Features
- Heated, In Ground
- View
- Water, Pool
- Waterfront
- Yes
- Waterfront Features
- INTERCOASTAL WATERWAY TO GULF
- Waterview
- Water, Pool
- Windows/Doors
- Window Coverings, Blinds, ENERGY STAR Qualified Windows, Window Treatments
Community Features
8 items
- Association Amenities
- Playground
- Association Fee
- $50.0
- Association Fee Frequency
- Annually
- Community Features
- Park, Playground, Restaurant, Sidewalks, Street Lights
- MLS Area
- 33767 - Clearwater/Clearwater Beach
- Township
- 29
- Financing Terms Available
- Cash, Conventional
- Roads
- Paved
Location
824 Island Way, Clearwater Beach, FL 33767 · 33767 - Clearwater/Clearwater Beach


Neighborhood & Commute
ZIP Code 33767
- Median household income
- $99,925
- Income per person
- $75,484
- Households
- 4,792
- Average household size
- 1.80
- Median age
- 63.3
Source: Walk Score.
Disclosure: Community information and market data powered by Constellation Data Labs. Information is deemed reliable but not guaranteed.
Schools
- Elementary School
- Sandy Lane Elementary-PN
- Middle School
- Dunedin Highland Middle-PN
- High School
- Clearwater High-PN
Price & Status History
- Listing updated with changes from the MLS®
- Status changed to Active
- Listing first seen on site
Friends & Family
Similar Homes
For sale in Clearwater Beach, single family residence, within 20% of this price.
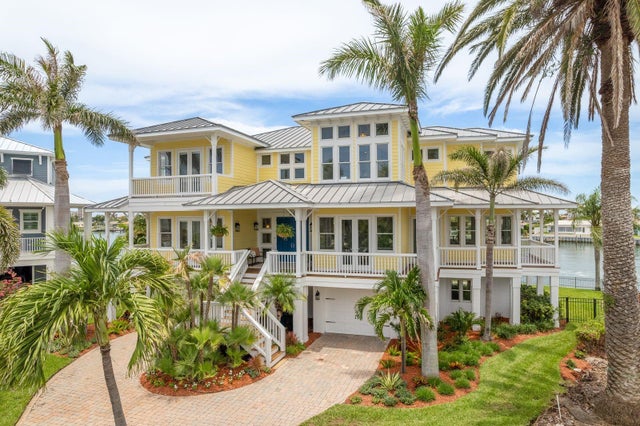 $3,495,000Single Family Residence For SaleActive5Beds5Total Baths4,039Sqft442 MIDWAY ISLANDCLEARWATER BEACH, FL 33767ISLAND ESTATES OF CLEARWATER Subdivision
 $3,950,000Single Family Residence For SaleActive5Beds6Total Baths7,261Sqft829 BRUCE AVENUECLEARWATER BEACH, FL 33767MANDALAY SUB Subdivision
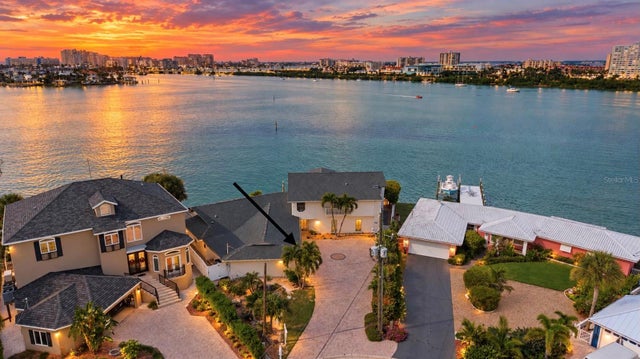 $3,390,000Single Family Residence For SaleActive4Beds3Total Baths4,519Sqft290 BAYSIDE DRIVECLEARWATER BEACH, FL 33767BAYSIDE SUB 4 Subdivision
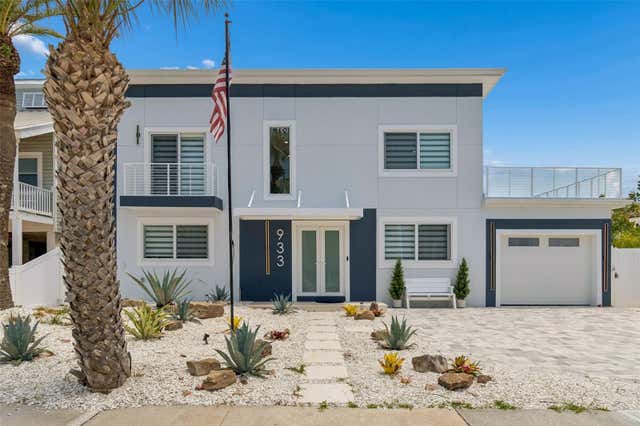 $3,380,000Single Family Residence For SaleActive5Beds5Total Baths2,976Sqft933 ELDORADO AVENUECLEARWATER BEACH, FL 33767MANDALAY SUB Subdivision