

SoldSingle Family ResidenceSold
13044 Bridle Path
Brooksville, FL 34614
$710,000
- 3Beds
- 2Baths2 full
- 3,186Sq Ft
- $223Per Sq Ft
- 1.07Acres
- 1991Built
- Subdivision
- Dry Creek Estates
- County
- Hernando
- MLS®
- TB8481058
Overview
Behind the gates of the intimate and highly sought-after Dry Creek Estates, where only 39 custom homesites exist, this remarkable estate offers the rare opportunity to live with true privacy, space, and flexibility on your own 1.1-acre compound. A sweeping brick-paved circular driveway with two private entrances creates an impressive arrival and immediately sets the tone for a home designed with both beauty and purpose in mind. With 3,186 square feet of living space and an exceptional 5,387 square feet under roof, the layout supports everything from quiet everyday living to large gatherings with ease, all within a setting that feels refined, secluded, and distinctly different from typical Hernando County offerings.
The detached RV garage is the defining feature of this property and one of the most versatile structures you will find in the area. Designed for serious use, it offers full power throughout, a commercial-grade door opener, two private air-conditioned offices, a dedicated workshop, and an expansive second-floor storage and project area ideal for business operations, endless storage, or large-scale hobbies. A built-in dog kennel with direct access to a fenced dog run adds a thoughtful and highly functional touch for pet owners. Brick pavers connect every element of the property, from the residence to the RV garage, double-bay carport, and the resort-style pool and spa, creating a cohesive and polished outdoor environment that feels intentional, private, and beautifully finished.
Inside, a welcoming foyer draws your attention straight through to the screened-in pool and spa retreat, creating an immediate and seamless connection to the outdoor living space. The kitchen is both elegant and practical, featuring solid wood cabinetry, a gas range, and brand-new appliances. It flows naturally into a warm living room centered around a striking stone, propane powered fireplace. The primary suite is a true sanctuary, offering two walk-in closets and a spa-style bath with dual separate vanities, a makeup desk, walk-in shower, soaking tub, and private water closet. Two additional bedrooms, a formal dining room, and a standout 528-square-foot billiards room with pool table and accessories provide exceptional flexibility for entertaining, recreation, and everyday living. Fresh interior paint and new flooring throughout allow you to move in with confidence and comfort.
Step outside to your private, fully screened pool and spa retreat. The expansive brick-paved pool resort is designed for effortless entertaining and relaxed daily living, complete with a built-in grill, a raised hot tub deck, and three sets of French doors opening from the primary suite, foyer, and dining area. A dedicated pool bathroom adds everyday convenience, while major updates such as a new roof in 2023, a 2017 HVAC system, and a recently resurfaced pool provide peace of mind. A whole-house Generac generator with a buried propane tank, along with a water softener and in-ground irrigation system, further elevate comfort and reliability. This is a rare property that delivers privacy, functionality, and resort-style living in one exceptional and truly memorable home.
Listing Snapshot
- Price
- $710,000
- Days On Site
- N/A
- Bedrooms
- 3
- Inside Area (SqFt)
- 3,186 sqft
- Total Baths
- 2
- Full Baths
- 2
- Partial Baths
- 0
- Lot Size
- 1.07 Acres
- Year Built
- 1991
- MLS® Number
- TB8481058
- Status
- Sold
- Property Tax
- $3,588.51 (2025)
- HOA/Condo/Coop Fees
- N/A
- Sq Ft Source
- Public Records
Property Details
General Features
16 items
- Acres
- 1.07
- Carport
- 2
- Direction Faces
- West
- Foundation
- Slab
- Garage
- Yes
- Garage Spaces
- 2
- Levels
- One
- Number Of Stories
- 1
- Parking
- Boat, Circular Driveway, Converted Garage, Covered, Driveway, Garage Door Opener, Golf Cart Garage, Guest, Off Street, On Street, Open, Oversized, Parking Pad, RV Carport, RV Garage, RV Access/Parking, Garage, Tandem, Workshop in Garage
- Property Sub Type
- Single Family Residence
- Security
- Secured Garage/Parking
- Sewer
- Septic Tank
- SqFt Total
- 5,387
- Utilities
- Cable Available, Cable Connected, Electricity Available, Electricity Connected, Propane
- Water Source
- Private, Well
- Zoning
- AR
Interior Features
22 items
- Appliances
- Dishwasher, Disposal, Dryer, Exhaust Fan, Freezer, Gas Water Heater, Ice Maker, Microwave, Range, Range Hood, Refrigerator, Washer, Water Purifier, Water Softener
- Cooling
- Central Air
- Fireplace
- Yes
- Fireplace Features
- Gas, Living Room, Stone
- Flooring
- Carpet, Tile, Wood
- Furnished
- Negotiable
- Heating
- Central, Electric, Natural Gas, Propane
- Interior
- Built-in Features, Eat-in Kitchen, High Ceilings, Stone Counters, Walk-In Closet(s)
- Laundry Features
- Electric Dryer Hookup, Gas Dryer Hookup, Inside, Laundry Room, Washer Hookup
- Spa
- Yes
- Window Features
- Skylight(s)
Rooms
| Room | Dimensions | Level | Features |
|---|---|---|---|
| Bathroom 2 | First | ||
| Bedroom 2 | First | ||
| Bedroom 3 | First | ||
| Den | First | ||
| Dining Room | First | ||
| Foyer | First | ||
| Kitchen | First | ||
| Laundry | First | ||
| Living Room | First | ||
| Master Bathroom | First | ||
| Master Bedroom | First |
Exterior Features
13 items
- Construction Details
- Block, Concrete, Stucco
- Exterior
- Awning(s), Courtyard, Dog Run, Kennel, Lighting, Outdoor Grill, Private Entrance, Private Yard, Rain Gutters, RV Hookup, Storage
- Lot Features
- Cleared, Landscaped, Level, Private, Paved
- Other Structures
- Boat House, Kennel/Dog Run, Other, Shed(s), Storage, Workshop
- Patio And Porch
- Covered, Deck, Enclosed, Front Porch, Patio, Porch, Rear Porch, Screened
- Pool Features
- Gunite, In Ground, Pool Sweep, Screen Enclosure, Private
- Private Pool
- Yes
- Roof
- Shingle
- Spa
- Yes
- Spa Features
- Above Ground, Heated
- View
- Trees/Woods
- Waterview
- Trees/Woods
- Windows/Doors
- Skylight(s)
Community Features
5 items
- Accessibility Features
- Accessible Entrance, Accessible Approach with Ramp, Accessible Bedroom, Accessible Closets, Accessible Common Area, Accessible Doors, Accessible Hallway(s), Accessible Kitchen, Accessible Central Living Area
- MLS Area
- 34614 - Brooksville/Weeki Wachee
- Township
- 21S
- Financing Terms Available
- Cash, Conventional, FHA, USDA Loan, VA Loan
- Roads
- Paved
Location
13044 Bridle Path, Brooksville, FL 34614 · 34614 - Brooksville/Weeki Wachee


Neighborhood & Commute
ZIP Code 34614
- Median household income
- $85,530
- Income per person
- $35,417
- Households
- 4,461
- Average household size
- 2.65
- Median age
- 44.0
Source: Walk Score.
Disclosure: Community information and market data powered by Constellation Data Labs. Information is deemed reliable but not guaranteed.
Schools
- Elementary School
- Winding Waters K8
- Middle School
- Winding Waters K-8
- High School
- Weeki Wachee High School
Price & Status History
- Listing updated with changes from the MLS®
- Status changed to Closed
Friends & Family
Similar Homes
For sale in Brooksville, single family residence, within 20% of this price.
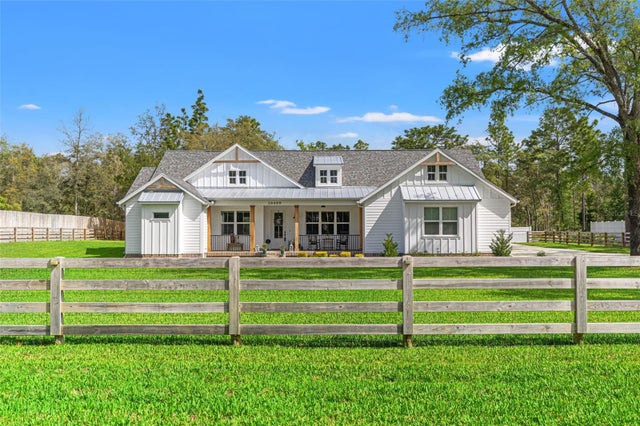 $775,000Single Family Residence SoldSold4Beds2Total Baths2,409Sqft10489 FLORIDA WREN AVENUEBROOKSVILLE, FL 34614ROYAL HIGHLANDS Subdivision
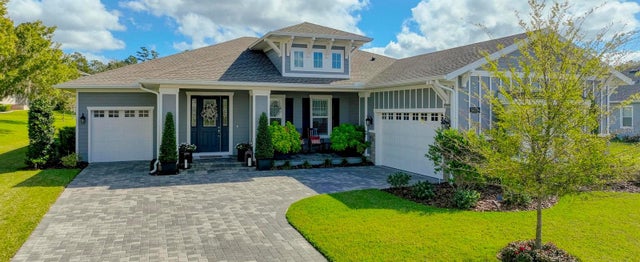 $790,000Single Family Residence SoldSold3Beds3Total Baths3,036Sqft5670 SUMMIT VIEW DRIVEBROOKSVILLE, FL 34601SOUTHERN HILLS PLANTATION PH 1 Subdivision
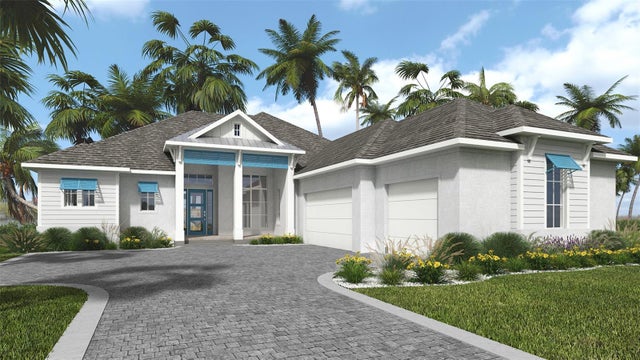 $790,000Single Family Residence SoldSold3Beds3Total Baths2,697Sqft5050 ELM LEAF DRIVEBROOKSVILLE, FL 34601SOUTHERN HILLS PLANTATION PH2 Subdivision
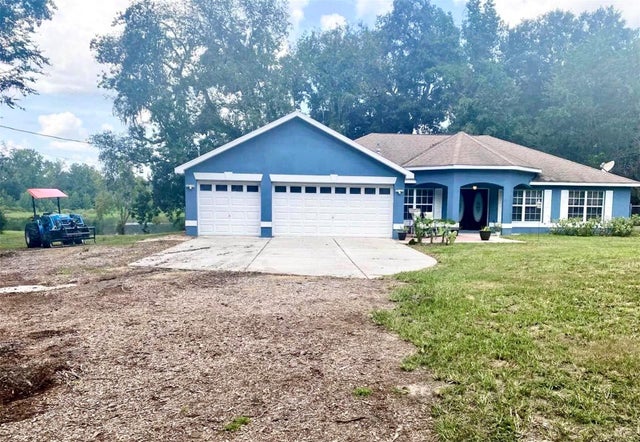 $800,000Single Family Residence SoldSold3Beds2Total Baths1,936Sqft6079 SPRING LAKE HIGHWAYBROOKSVILLE, FL 34601UNPLATTED Subdivision