

For SaleSingle Family ResidenceActive
8504 Wagon Wheel Lane
Hudson, FL 34667
$269,900
278 Days On Site
- 2Beds
- 2Baths2 full
- 1,519Sq Ft
- $178Per Sq Ft
- 0.13Acres
- 1973Built
- Subdivision
- Beacon Woods Village
- County
- Pasco
- MLS®
- TB8474107
Overview
One or more photo(s) has been virtually staged. NEW ROOF - OCTOBER 2026!! This 2/2/2 split floor plan home is located in Beacon Woods. This updated home has just been painted inside and out. A vinyl privacy fence was just installed. This home features an L-shape living/dining room combo with 2 large windows and patio doors making it light and bright. All kitchen appliances are stainless steel and a new granite kitchen counter has been installed. The large master bedroom has a walk-in closet and en suite master bath with a step-in shower. The second bedroom has a large cedar closet. The inside laundry room has shelving and a utility sink. The home is tiled throughout and includes ceiling fans. The 2 car garage has a work area, cabinets and shelving. The large screened lanai has a pass-through to the kitchen and is also tiled. The electric panel has been upgraded. This home is near a pond. This active golf course community features a bicycle lane, heated pool, playground, and pickle ball, tennis, basketball, shuffleboard and bocce courts. Beacon Woods is a bird sanctuary community located near to shopping, restaurants, Bayonet Point Hospital, SunWest Beach and Hudson Beach. Schedule a showing today!
Listing Snapshot
- Price
- $269,900
- Days On Site
- 278 Days
- Bedrooms
- 2
- Inside Area (SqFt)
- 1,519 sqft
- Total Baths
- 2
- Full Baths
- 2
- Partial Baths
- 0
- Lot Size
- 0.13 Acres
- Year Built
- 1973
- MLS® Number
- TB8474107
- Status
- Active
- Property Tax
- $3,974.16 (2024)
- HOA/Condo/Coop Fees
- $30 monthly
- Sq Ft Source
- Public Records
Property Details
General Features
17 items
- Acres
- 0.13
- Attached Garage
- Yes
- Direction Faces
- North
- Foundation
- Slab
- Garage
- Yes
- Garage Spaces
- 2
- Levels
- One
- Number Of Stories
- 1
- Parking
- Garage Door Opener, Attached
- Pets
- Cats OK, Dogs OK, Number Limit
- Property Sub Type
- Single Family Residence
- Sewer
- Public Sewer
- SqFt Total
- 2,320
- Style
- Ranch
- Utilities
- Cable Available, Electricity Connected, Phone Available, Sewer Connected, Underground Utilities, Water Connected
- Water Source
- Private, Public, Well
- Zoning
- PUD
Interior Features
17 items
- Appliances
- Dishwasher, Disposal, Electric Water Heater, Microwave, Range, Refrigerator
- Cooling
- Central Air
- Flooring
- Ceramic Tile
- Furnished
- Unfurnished
- Heating
- Central, Electric
- Interior
- Crown Molding, Eat-in Kitchen, Walk-In Closet(s)
- Laundry Features
- Inside
- Window Features
- Window Coverings, Blinds, Window Treatments
Rooms
| Room | Dimensions | Level | Features |
|---|---|---|---|
| Bathroom 2 | First | ||
| Bedroom 2 | First | Ceiling Fan(s) | |
| Dining Room | 10x9 | First | Ceiling Fan(s) |
| Family Room | 15x13 | First | Ceiling Fan(s) |
| Kitchen | First | Ceiling Fan(s) | |
| Living Room | 20x14 | First | |
| Master Bathroom | First | ||
| Master Bedroom | 11x16 | First | |
| Utility Room | First |
Exterior Features
5 items
- Construction Details
- Block
- Lot Features
- Corner Lot, Landscaped, Near Golf Course, Paved
- Patio And Porch
- Covered, Enclosed, Front Porch, Rear Porch, Screened
- Roof
- Shingle
- Windows/Doors
- Window Coverings, Blinds, Window Treatments
Community Features
8 items
- Association Amenities
- Basketball Court, Clubhouse, Fitness Center, Playground, Pool, Racquetball, Recreation Facilities, Shuffleboard Court, Tennis Court(s)
- Association Fee
- $360.0
- Association Fee Frequency
- Annually
- Community Features
- Clubhouse, Fitness Center, Golf, Park, Playground, Pool, Racquetball, Sidewalks, Tennis Court(s), Street Lights
- MLS Area
- 34667 - Hudson/Bayonet Point/Port Richey
- Township
- 25S
- Financing Terms Available
- Cash, Conventional, FHA, VA Loan
- Roads
- Paved
Location
8504 Wagon Wheel Lane, Hudson, FL 34667 · 34667 - Hudson/Bayonet Point/Port Richey


Neighborhood & Commute
ZIP Code 34667
- Median household income
- $51,189
- Income per person
- $32,447
- Households
- 18,982
- Average household size
- 2.03
- Median age
- 58.5
Source: Walk Score.
Disclosure: Community information and market data powered by Constellation Data Labs. Information is deemed reliable but not guaranteed.
Schools
- Elementary School
- Gulf Highland Elementary
- Middle School
- Hudson Middle-PO
- High School
- Fivay High-PO
Price & Status History
- Listing updated with changes from the MLS®
- Price changed to $269,900
- Listing first seen on site
- Status changed to Active
Friends & Family
Similar Homes
For sale in Hudson, single family residence, within 20% of this price.
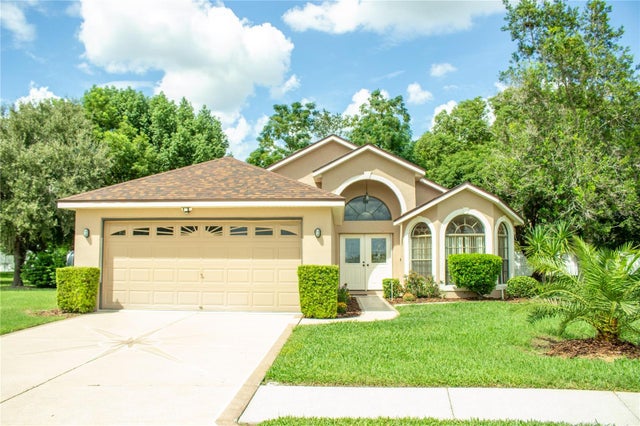 $309,999Single Family Residence For SaleActive2Beds2Total Baths1,840Sqft13753 BRYNDLEWOOD COURTHUDSON, FL 34669PRESERVE AT FAIRWAY OAKS Subdivision
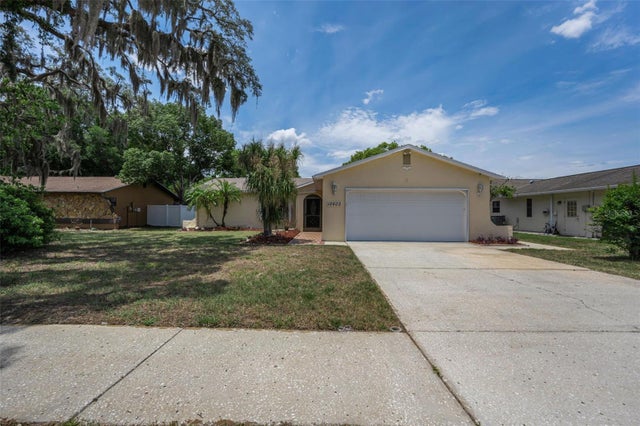 $310,000Single Family Residence For SaleActive3Beds2Total Baths1,860Sqft12603 PECAN TREE DRIVEHUDSON, FL 34669SHADOW LAKES Subdivision
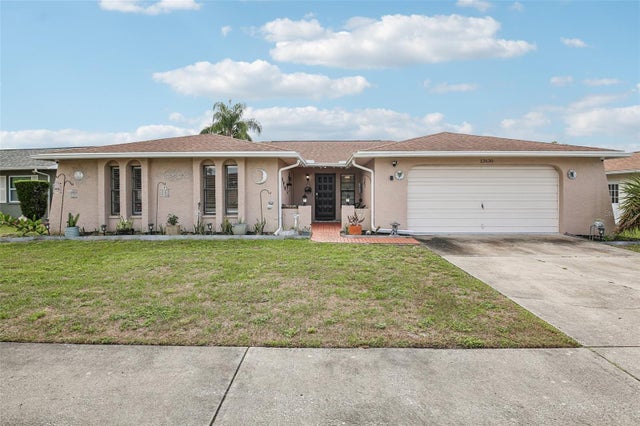 $310,000Single Family Residence For SaleActive4Beds2Total Baths1,804Sqft12630 CEDAR RIDGE DRIVEHUDSON, FL 34669SHADOW RIDGE Subdivision
 $310,000Single Family Residence For SaleActive3Beds2Total Baths1,691Sqft13554 MARILYN COURTHUDSON, FL 34669RESERVE AT MEADOW OAKS Subdivision