

For SaleTownhouseActive
6411 Mayra Shores Lane
Apollo Beach, FL 33572
$599,000
278 Days On Site
- 5Beds
- 4Baths3 full, 1 half
- 3,222Sq Ft
- $186Per Sq Ft
- 0.05Acres
- 2008Built
- Subdivision
- Brisa Del Mar Twnhms
- County
- Hillsborough
- MLS®
- TB8473995
Overview
Welcome home! This stunning 5-bedroom, 3.5-bath residence offers an exceptional blend of sophisticated style, spacious living, and modern comfort, complete with the added luxury and convenience of a private elevator for effortless access between floors. The rooftop is a true highlight, offering partial views of St. Petersburg skyline, plus your very own private outdoor retreat, ideal for relaxing in your very own hot tub. Minutes away from boating, recreation, and waterfront dining with convenience and coastal charm in every direction. Inside, you will find an open and inviting layout perfect for everyday life as well as entertaining. On the main level, you will find the very spacious living room as well as the fifth bedroom which would also be perfect for your home office. On the second level, you will be greeted by the dinette, kitchen, and family room. The dinette is perfectly positioned for casual meals with easy access to the kitchen. The kitchen features upgraded appliances in 2024 (refrigerator, dishwasher, range, and microwave). The adjoining family room provides a comfortable gathering space, filled with natural light. Together, these areas create a seamless, functional living space that leaves you feeling connected as well as spacious.Located on the second floor, you will find two secondary bedrooms. As you ascend to the third floor, you will find a loft area that can be utilized as a home office, reading area, or creative workspace. The primary bedroom is located on the third floor. The primary bedroom will become your very own serene retreat that features a dedicated area, perfect for relaxing with a book or just enjoying quiet time. With direct access to your very own private balcony, you can escape outside after a long day. On the third floor, you will find a second bedroom suite that features a walk-in closet and its very own en suite. One of my favorite features in this multi-level home is the elevator as it is designed for both convenience and flexibility with stress-free movement between floors. Plenty of room hosting guests, entertaining, or simply enjoying a quiet evening under the stars. Don't wait to view this stunning home as it features multiple upgrades throughout: carpet 2024, interior painted 2024, washing machine 2025, dryer within 5 yrs old, HVAC upstairs ~3 yrs old with an I-flow cartridge, main HVAC replaced 2026, the roof membrane on the rooftop deck was replaced in 2022. The only thing left now is for you to schedule your showing!
Listing Snapshot
- Price
- $599,000
- Days On Site
- 278 Days
- Bedrooms
- 5
- Inside Area (SqFt)
- 3,222 sqft
- Total Baths
- 4
- Full Baths
- 3
- Partial Baths
- 1
- Lot Size
- 0.05 Acres
- Year Built
- 2008
- MLS® Number
- TB8473995
- Status
- Active
- Property Tax
- $6,129.88 (2025)
- HOA/Condo/Coop Fees
- $450 monthly
- Sq Ft Source
- Public Records
Property Details
General Features
17 items
- Acres
- 0.05
- Attached Garage
- Yes
- Direction Faces
- West
- Foundation
- Slab
- Garage
- Yes
- Garage Spaces
- 2
- Levels
- Three Or More
- Number Of Stories
- 4
- Parking
- Attached
- Pets
- Yes
- Property Sub Type
- Townhouse
- Security
- Fire Sprinkler System, Security System, Security System Owned, Smoke Detector(s)
- Sewer
- Public Sewer
- SqFt Total
- 4,490
- Utilities
- Cable Available, Cable Connected, Electricity Available, Electricity Connected
- Water Source
- Public
- Zoning
- PD
Interior Features
17 items
- Appliances
- Convection Oven, Dishwasher, Disposal, Dryer, Electric Water Heater, Microwave, Refrigerator, Washer
- Cooling
- Central Air
- Flooring
- Carpet, Tile, Wood
- Furnished
- Unfurnished
- Heating
- Central, Electric
- Interior
- Crown Molding, Elevator, Stone Counters, Walk-In Closet(s)
- Laundry Features
- Inside, Laundry Room, Upper Level
- Window Features
- Window Coverings, Blinds, Window Treatments
Rooms
| Room | Dimensions | Level | Features |
|---|---|---|---|
| Bathroom 5 | 13x12 | First | |
| Bedroom 2 | 15x13 | Third | |
| Bedroom 3 | 11x11 | Second | |
| Bedroom 4 | 11x11 | Second | |
| Dinette | 7x9 | Second | |
| Family Room | 21x15 | Second | |
| Kitchen | 14x11 | Second | |
| Living Room | 15x21 | First | |
| Master Bedroom | 12x15 | Third |
Exterior Features
6 items
- Construction Details
- Stucco, Frame
- Exterior
- Misting System, Rain Gutters
- Lot Features
- Paved
- Patio And Porch
- Deck, Patio
- Roof
- Membrane, Tile
- Windows/Doors
- Window Coverings, Blinds, Window Treatments
Community Features
7 items
- Association Fee
- $450.0
- Association Fee Frequency
- Monthly
- Community Features
- Gated, Pool, Sidewalks
- MLS Area
- 33572 - Apollo Beach / Ruskin
- Township
- 31
- Financing Terms Available
- Cash, Conventional, VA Loan
- Roads
- Paved
Location
6411 Mayra Shores Lane, Apollo Beach, FL 33572 · 33572 - Apollo Beach / Ruskin


Neighborhood & Commute
ZIP Code 33572
- Median household income
- $101,294
- Income per person
- $57,179
- Households
- 9,704
- Average household size
- 2.40
- Median age
- 46.1
Source: Walk Score.
Disclosure: Community information and market data powered by Constellation Data Labs. Information is deemed reliable but not guaranteed.
Schools
- Elementary School
- Apollo Beach-HB
- Middle School
- Eisenhower-HB
- High School
- Lennard-HB
Price & Status History
- Listing updated with changes from the MLS®
- Price changed to $599,000
- Status changed to Active
- Listing first seen on site
Friends & Family
Similar Homes
For sale in Apollo Beach, townhouse, within 20% of this price.
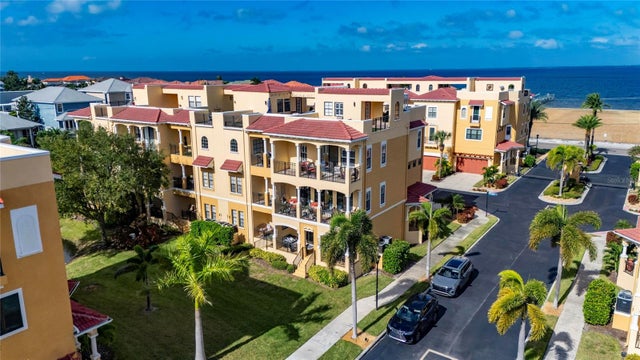 New Listing · a week on site$615,000Townhouse For SaleActive3Beds4Total Baths2,763Sqft6413 MAYRA SHORES LANEAPOLLO BEACH, FL 33572BRISA DEL MAR TWNHMS Subdivision
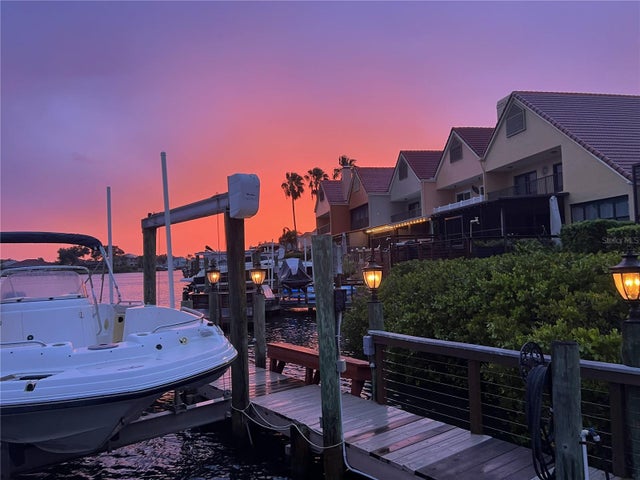 $560,000Townhouse For SaleActive3Beds3Total Baths1,879Sqft820 SYMPHONY ISLES BOULEVARDAPOLLO BEACH, FL 33572SYMPHONY ISLES UNIT ONE Subdivision
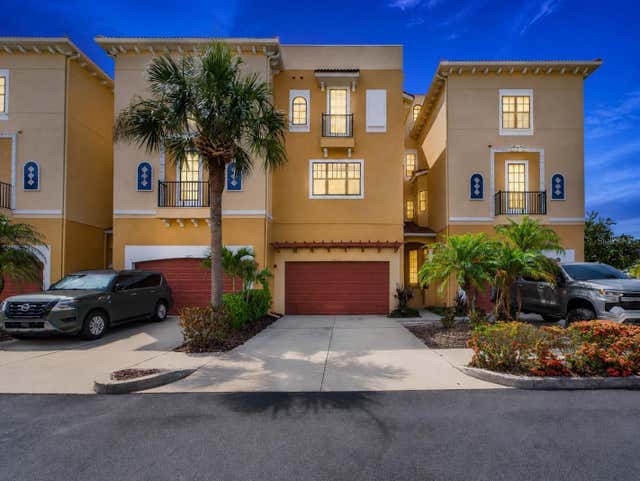 $639,000Townhouse For SaleActive4Beds4Total Baths2,763Sqft6407 MAYRA SHORES LANEAPOLLO BEACH, FL 33572BRISA DEL MAR TWNHMS Subdivision
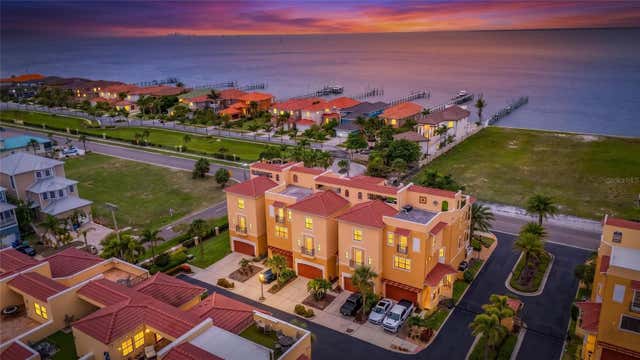 $649,000Townhouse For SaleActive5Beds4Total Baths3,222Sqft6408 MAYRA SHORES LANEAPOLLO BEACH, FL 33572BRISA DEL MAR TWNHMS Subdivision