

For SaleSingle Family ResidenceActive Under Contract
3241 Buckhorn Dr
Clearwater, FL 33761
$550,000
285 Days On Site
- 4Beds
- 2Baths2 full
- 1,878Sq Ft
- $293Per Sq Ft
- 0.57Acres
- 1978Built
- Subdivision
- Clubhouse Estates Of Countryside
- County
- Pinellas
- MLS®
- TB8471262
Overview
Under contract-accepting backup offers. Pending Contract ... Accepting Backups! WOW! Just begins to describe this lovingly cared for home; offering a split 4 bedroom floorplan on an oversized lot and updates galore. This desirable home is freshly painted, has a 2024 roof, a new AC system in July 2026, remodeled bathrooms, new carpet and electric panel in 2026, a Kraftmaid kitchen remodel, newer windows and water heater, a mixture of wood and tile flooring and so much more. This is really one to put on your list! Guests and family are sure to appreciate the entertainment opportunities of the spectacular 34 X 14 screened in porch; overlooking a peaceful pond. The generous, interior laundry room includes storage and a high end, commercial Speed Queen washer/dryer set. The Duke Energy Trail access is within easy reach and the Countryside Country Club is just around the corner. Enjoy the proximity to highly rated schools, shopping, restaurants and health care.
Listing Snapshot
- Price
- $550,000
- Days On Site
- 285 Days
- Bedrooms
- 4
- Inside Area (SqFt)
- 1,878 sqft
- Total Baths
- 2
- Full Baths
- 2
- Partial Baths
- 0
- Lot Size
- 0.57 Acres
- Year Built
- 1978
- MLS® Number
- TB8471262
- Status
- Active Under Contract
- Property Tax
- $2,534 (2025)
- HOA/Condo/Coop Fees
- N/A
- Sq Ft Source
- Public Records
Property Details
General Features
16 items
- Acres
- 0.57
- Attached Garage
- Yes
- Direction Faces
- West
- Foundation
- Slab
- Garage
- Yes
- Garage Spaces
- 2
- Levels
- One
- Parking
- Driveway, Garage Door Opener, Attached
- Pets
- Yes
- Property Sub Type
- Single Family Residence
- Sewer
- Public Sewer
- SqFt Total
- 2,847
- Style
- Ranch
- Utilities
- Electricity Connected, Sewer Connected, Water Connected
- Water Source
- Public
- Zoning
- SINGLE FAMILY
Interior Features
18 items
- Appliances
- Dishwasher, Disposal, Dryer, Electric Water Heater, Microwave, Range, Refrigerator, Washer
- Cooling
- Central Air
- Flooring
- Carpet, Tile, Wood
- Furnished
- Unfurnished
- Heating
- Central
- Interior
- Walk-In Closet(s)
- Laundry Features
- Electric Dryer Hookup, Inside, Laundry Room, Washer Hookup
- Window Features
- Blinds
Rooms
| Room | Dimensions | Level | Features |
|---|---|---|---|
| Balcony/Porch/Lanai | 13.9x34 | First | Description - Room10 |
| Bedroom 2 | 10.8x10.11 | First | Description - Room6 |
| Bedroom 3 | 10.8x11.1 | First | Description - Room7 |
| Bedroom 4 | 11.1x12.6 | First | Description - Room8 |
| Dining Room | 9.11x10.2 | First | Description - Room4 |
| Family Room | 13.4x16.9 | First | Description - Room2 |
| Kitchen | 9.8x10.2 | First | Description - Room3 |
| Laundry | 8.4x11.1 | First | Description - Room9 |
| Living Room | 14x18 | First | Description - Room1 |
| Master Bedroom | 11.6x17 | First | Description - Room5 |
Exterior Features
8 items
- Construction Details
- Block, Stucco
- Lot Features
- Cul-De-Sac, Near Golf Course, Waterfront
- Roof
- Other, Shingle
- View
- Pond, Water
- Waterfront
- Yes
- Waterfront Features
- Pond
- Waterview
- Pond, Water
- Windows/Doors
- Blinds
Community Features
4 items
- MLS Area
- 33761 - Clearwater
- Township
- 28
- Financing Terms Available
- Cash, Conventional
- Roads
- Asphalt
Location
3241 Buckhorn Dr, Clearwater, FL 33761 · 33761 - Clearwater


Neighborhood & Commute
ZIP Code 33761
- Median household income
- $68,945
- Income per person
- $41,749
- Households
- 9,285
- Average household size
- 2.05
- Median age
- 52.2
Source: Walk Score.
Disclosure: Community information and market data powered by Constellation Data Labs. Information is deemed reliable but not guaranteed.
Schools
- Elementary School
- Curlew Creek Elementary-PN
- Middle School
- Safety Harbor Middle-PN
- High School
- Countryside High-PN
Price & Status History
- Listing updated with changes from the MLS®
- Status changed to Active Under Contract
- Price changed to $550,000
- Listing first seen on site
Friends & Family
Similar Homes
For sale in Clearwater, single family residence, within 20% of this price.
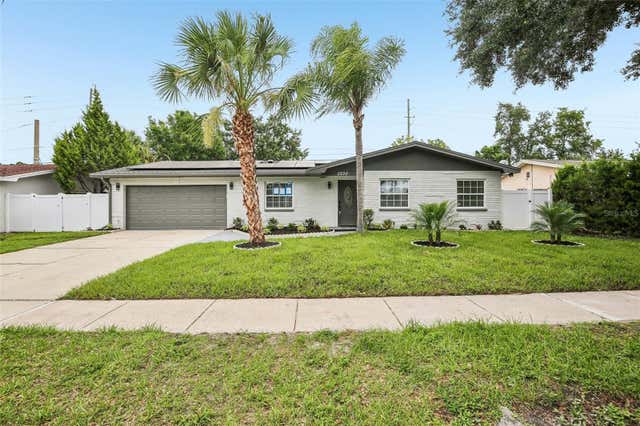 $590,000Single Family Residence For SaleActive4Beds2Total Baths1,913Sqft2230 ALBRIGHT DRIVECLEARWATER, FL 33765COLLEGE PARK Subdivision
 $590,000Single Family Residence For SaleActive2Beds2Total Baths1,223Sqft1023 GRANADA STREETCLEARWATER, FL 33755LA JOLLA SUB Subdivision
 New Listing · 2 weeks on site$591,000Single Family Residence For SaleActive3Beds2Total Baths1,505Sqft1465 EASTFIELD DRIVECLEARWATER, FL 33764DOUGLAS MANOR ESTATES 2ND ADD Subdivision
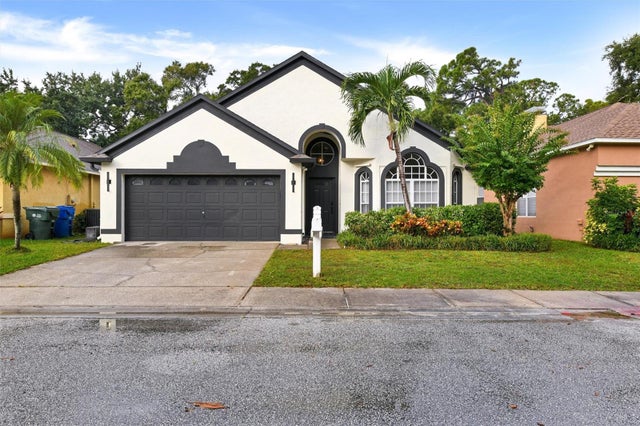 New Listing · a week on site$595,000Single Family Residence For SaleActive3Beds2Total Baths1,887Sqft14990 HIDDEN OAKS CIRCLECLEARWATER, FL 33764HIDDEN OAKS PLACE Subdivision