

For SaleCondominiumActive
2738 Via Tivoli 220b
Clearwater, FL 33764
$260,000
331 Days On Site
- 2Beds
- 2Baths2 full
- 1,443Sq Ft
- $180Per Sq Ft
- 36.64Acres
- 2002Built
- Subdivision
- Grand Bellagio At Baywatch Condo The
- County
- Pinellas
- MLS®
- TB8457013
Overview
Waterfront living gets even better when it comes with a coveted corner location, a private deeded garage and parking right outside your door. Set along the shores of Old Tampa Bay in the gated Grand Bellagio at Baywatch, this beautifully maintained second-floor Frascati model offers 1,443 square feet with 2 bedrooms, 2 baths and a versatile den. Deeded garage G-142 and assigned parking space #17 are both permanently included with the condominium and conveniently located directly across from the residence. A thoughtfully designed home also features a corner den measuring 10.6 x 8.11, ideal for a home office, study, or overflow space. A true corner unit, wrapped with windows, enhanced by two hurricane-impact sliding glass doors, allowing natural sunlight to flow continuously throughout the spacious floor plan. The desirable three-way split layout places the living, dining, and kitchen areas centrally, creating a comfortable balance of openness and privacy between the bedrooms and den. Interior has been meticulously updated between Fall 2020 and 2026 featuring upgraded laminate flooring throughout main living areas, new HVAC split system (2021) w/AC UV lighting added 2026, washer/dryer (2021), gas water heater (2021), updated kitchen appliances includes new dishwasher (2026) a side-by-side refrigerator w/water, a microwave, and all new LED lighting and ceiling fans throughout, including the balcony. Sixteen hurricane-impact windows and two impact sliding glass doors provide peace of mind while enhancing energy efficiency and comfort. Custom shelving in the kitchen pantry, and the primary bedroom walk-in closet has been upgraded with a designer shelving system.An expansive kitchen, measuring approximately 14.3 x 16.1, features warm wood cabinetry, granite countertops, a breakfast bar accommodating approximately four barstools, an eat-in area, a large closet pantry, offering both functionality and generous storage. The living area is anchored by a gas fireplace and built-in entertainment center, creating a warm and inviting space ideal for both everyday living and entertaining. From the kitchen and primary bedroom, sliding glass doors open to a private balcony, extending the living space outdoors. The spacious primary suite offers a relaxing retreat with balcony access, large walk-in closet, and well-appointed en-suite bath featuring a cultured marble double vanity, soaking garden tub, and walk-in shower with pebble stone flooring and a clear glass enclosure. The 2nd bathroom, located adjacent to the guest bedroom, includes a single vanity and a shower-tub combination, providing comfort and convenience for guests. Enjoy an array of resort-style amenities, including a 6,800-square-foot social villa, 24-hr fitness center, billiards room, conference room, club and television lounge, geothermal heated pool and spa, sauna, poolside cabanas, and a scenic 1.5-mile illuminated waterfront promenade. Kayak launches, sun decks, entertainment pavilions, and the community marina, The Docks at Bellagio—offering privately owned boat slips exclusively for residents- are currently undergoing renovation. Centrally located w/easy access to both Tampa Bay airports, beaches, waterfront cities, shopping, dining, and an abundance of local, county, and state parks, this is true residential waterfront living with a resort-style atmosphere. Please note this condominium community does not permit short-term rentals or Airbnb use. Room dimensions are approximate.
Listing Snapshot
- Price
- $260,000
- Days On Site
- 331 Days
- Bedrooms
- 2
- Inside Area (SqFt)
- 1,443 sqft
- Total Baths
- 2
- Full Baths
- 2
- Partial Baths
- 0
- Lot Size
- 36.64 Acres
- Year Built
- 2002
- MLS® Number
- TB8457013
- Status
- Active
- Property Tax
- $2,108.82 (2024)
- HOA/Condo/Coop Fees
- $1,311 monthly
- Sq Ft Source
- Public Records
Property Details
General Features
16 items
- Acres
- 36.64
- Direction Faces
- West
- Foundation
- Slab
- Garage
- Yes
- Garage Spaces
- 1
- Levels
- Three Or More
- Number Of Stories
- 1
- Parking
- Assigned, Garage Door Opener, Guest
- Pets
- Cats OK, Dogs OK, Number Limit, Yes
- Property Sub Type
- Condominium
- Security
- Fire Sprinkler System, Gated Community, Security Gate, Smoke Detector(s)
- Sewer
- Public Sewer
- SqFt Total
- 1,738
- Style
- Mediterranean
- Utilities
- Cable Available, Natural Gas Available, Cable Connected, Electricity Connected, Natural Gas Connected, Sewer Connected, Water Connected
- Water Source
- Public
Interior Features
21 items
- Appliances
- Dishwasher, Disposal, Dryer, Gas Water Heater, Microwave, Range, Refrigerator, Washer
- Cooling
- Central Air
- Fireplace
- Yes
- Fireplace Features
- Gas, Living Room
- Flooring
- Ceramic Tile, Concrete, Laminate
- Furnished
- Unfurnished
- Heating
- Central, Electric
- Interior
- Crown Molding, Eat-in Kitchen, High Ceilings, Open Floorplan, Stone Counters, Walk-In Closet(s)
- Laundry Features
- Inside, Laundry Room
- Window Features
- Blinds, Drapes
Rooms
| Room | Dimensions | Level | Features |
|---|---|---|---|
| Balcony/Porch/Lanai | 7.8x7.2 | First | Ceiling Fan(s) |
| Bathroom 2 | 7.9x7.1 | First | Ceiling Fan(s) |
| Bedroom 2 | 16.8x12 | First | |
| Den | 8.7x8.6 | First | Ceiling Fan(s) |
| Dining Room | 10.8x8.1 | First | |
| Foyer | 5.9x5.4 | First | |
| Kitchen | 15.1x13.2 | First | Breakfast Bar, Double Vanity, Granite Counters, Pantry |
| Laundry | 5.9x5.4 | First | |
| Living Room | 16x15.6 | First | Ceiling Fan(s) |
| Master Bathroom | 11.11x10.9 | First | Double Vanity |
| Master Bedroom | 12.8x11.5 | First | Ceiling Fan(s) |
Exterior Features
7 items
- Construction Details
- Stucco, Frame
- Exterior
- Balcony, Dog Run, Lighting, Outdoor Grill, Playground, Rain Gutters, Tennis Court(s)
- Patio And Porch
- Covered, Rear Porch
- Roof
- Tile
- View
- Water
- Waterview
- Water
- Windows/Doors
- Blinds, Drapes
Community Features
5 items
- Community Features
- Gated, Clubhouse, Fitness Center, Playground, Pool, Sidewalks, Tennis Court(s), Street Lights
- MLS Area
- 33764 - Clearwater
- Township
- 29
- Financing Terms Available
- Cash
- Roads
- Asphalt
Location
2738 Via Tivoli 220b, Clearwater, FL 33764 · 33764 - Clearwater


Neighborhood & Commute
ZIP Code 33764
- Median household income
- $67,313
- Income per person
- $44,164
- Households
- 13,625
- Average household size
- 2.11
- Median age
- 48.7
Source: Walk Score.
Disclosure: Community information and market data powered by Constellation Data Labs. Information is deemed reliable but not guaranteed.
Schools
- Elementary School
- Plumb Elementary-PN
- Middle School
- Oak Grove Middle-PN
- High School
- Clearwater High-PN
Price & Status History
- Listing updated with changes from the MLS®
- Price changed to $260,000
- Listing first seen on site
- Status changed to Active
Friends & Family
Similar Homes
For sale in Clearwater, condominium, within 20% of this price.
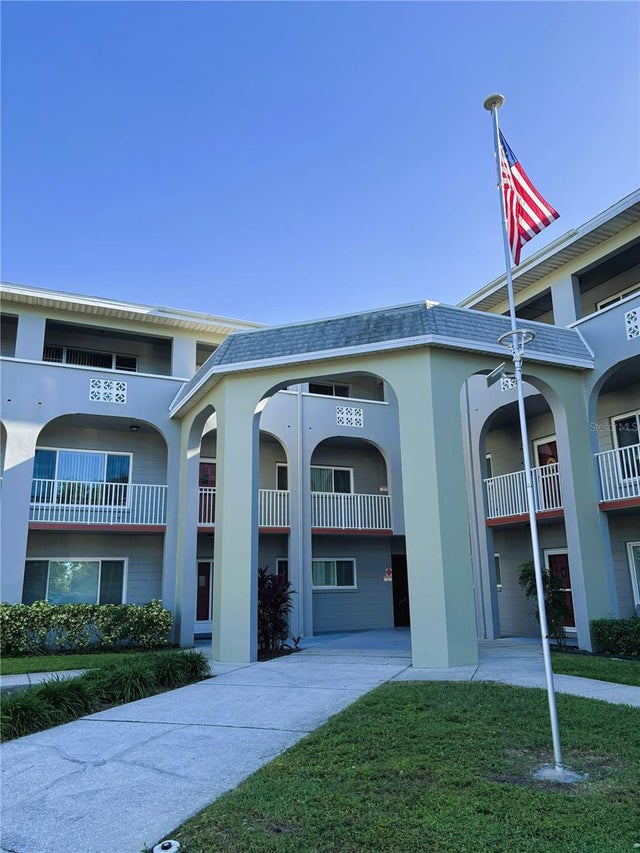 $275,000Condominium For SaleActive2Beds3Total Baths1,740Sqft2229 AMERICUS BOULEVARD W 7CLEARWATER, FL 33763ON TOP OF THE WORLD Subdivision
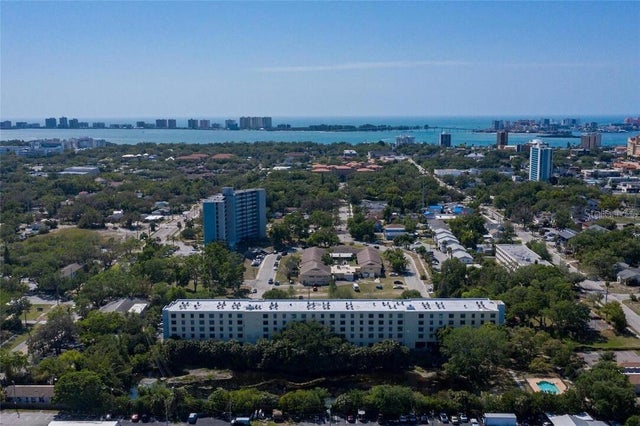 $275,000Condominium For SaleActive2Beds2Total Baths870Sqft701 S MADISON AVENUE 414CLEARWATER, FL 33756LAKESIDE CROSSING CONDO Subdivision
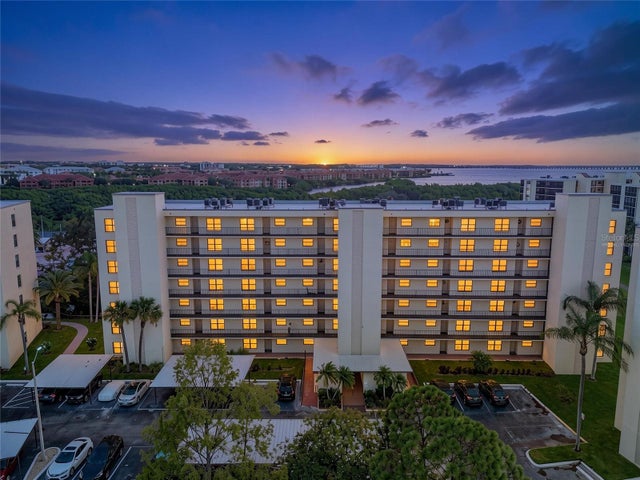 $275,900Condominium For SaleActive2Beds2Total Baths960Sqft900 COVE CAY DRIVE 2BCLEARWATER, FL 33760COVE CAY VILLAGE III Subdivision
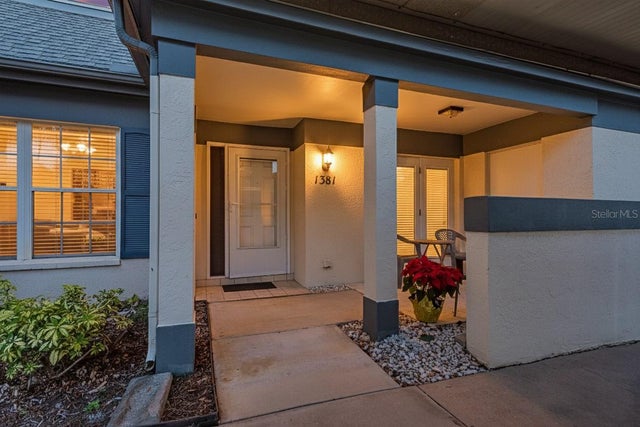 $279,000Condominium For SaleActive3Beds2Total Baths1,280Sqft1381 N MCMULLEN BOOTH ROAD 1381CLEARWATER, FL 33759ONE KAPOK TERRACE CONDO Subdivision