

For SaleCondominiumActive
300 Venetian Drive 1
Clearwater, FL 33755
$284,300
64 Days On Site
- 2Beds
- 1Baths1 full
- 1,018Sq Ft
- $279Per Sq Ft
- 1959Built
- Subdivision
- Venetian Shores Condo
- County
- Pinellas
- MLS®
- TB8547527
Overview
DIRECT WATERFRONT. Beautifully updated, RARE, & unique 1st floor end unit condo situated right on the intercoastal. Waterfront views from both bedrooms which open up to the large, covered WATERFRONT lanai. Only unit with its own PRIVATE 37 foot WATERFRONT patio . Fish from your lanai or community dock. This unit has been completely remodeled & ready for move in. kitchen, flooring, bathrooms, appliances, a/c 2024, water heater 2025, Samsung Bespoke smart appliance suite new 2025, electric automated roller blinds in all rooms 2025, interior paint 2025, top of the line front loading washer/dryer 2025 in the unit. Extra storage area with storage bins. This unit is located in a quiet 12 unit condo community with 2-stories and garage/under building parking. There is a large landscaped courtyard which leads out to the dock. Ride your bike to downtown areas of Dunedin & Clearwater, Clearwater Beach, & Honeymoon Island. There are Boat slips for rent when available. New roof for the building in 2022 and Composite dock in 2023.
Listing Snapshot
- Price
- $284,300
- Days On Site
- 64 Days
- Bedrooms
- 2
- Inside Area (SqFt)
- 1,018 sqft
- Total Baths
- 1
- Full Baths
- 1
- Partial Baths
- 0
- Lot Size
- N/A
- Year Built
- 1959
- MLS® Number
- TB8547527
- Status
- Active
- Property Tax
- $2,931 (2025)
- HOA/Condo/Coop Fees
- $873 monthly
- Sq Ft Source
- Estimated
Property Details
General Features
14 items
- Attached Garage
- Yes
- Direction Faces
- East
- Foundation
- Slab
- Garage
- Yes
- Garage Spaces
- 1
- Levels
- One
- Number Of Stories
- 1
- Parking
- Basement, Attached
- Pets
- Cats OK, Dogs OK, Number Limit, Size Limit, Yes
- Property Sub Type
- Condominium
- Sewer
- Public Sewer
- SqFt Total
- 1,018
- Water Source
- Public
- Zoning
- CONDO
Interior Features
11 items
- Appliances
- Dishwasher, Disposal, Dryer, Electric Water Heater, Microwave, Range, Range Hood, Refrigerator, Washer
- Cooling
- Central Air
- Flooring
- Tile
- Furnished
- Unfurnished
- Heating
- Central, Electric
- Interior
- Open Floorplan, Stone Counters
- Laundry Features
- Inside, Laundry Closet
Rooms
| Room | Dimensions | Level | Features |
|---|---|---|---|
| Bedroom 2 | 11.1x12.7 | ||
| Kitchen | 15.5x10.9 | ||
| Living Room | 14.8x13.1 | ||
| Master Bedroom | 14.5x12.9 |
Exterior Features
10 items
- Construction Details
- Block, Stucco
- Exterior
- Courtyard, Storage, Dock
- Lot Features
- Paved, Waterfront
- Patio And Porch
- Covered, Patio, Side Porch
- Roof
- Shingle
- View
- Canal, Water
- Waterfront
- Yes
- Waterfront Features
- Canal Front
- Waterview
- Canal, Water
- Windows/Doors
- Sliding Doors
Community Features
5 items
- Association Amenities
- Laundry, Storage
- MLS Area
- 33755 - Clearwater
- Township
- 29
- Financing Terms Available
- Cash, Conventional
- Roads
- Concrete
Location
300 Venetian Drive 1, Clearwater, FL 33755 · 33755 - Clearwater


Neighborhood & Commute
ZIP Code 33755
- Median household income
- $52,588
- Income per person
- $29,493
- Households
- 10,848
- Average household size
- 2.41
- Median age
- 40.0
Source: Walk Score.
Disclosure: Community information and market data powered by Constellation Data Labs. Information is deemed reliable but not guaranteed.
Price & Status History
- Listing updated with changes from the MLS®
- Price changed to $284,300
- Listing first seen on site
- Status changed to Active
Friends & Family
Similar Homes
For sale in Clearwater, condominium, within 20% of this price.
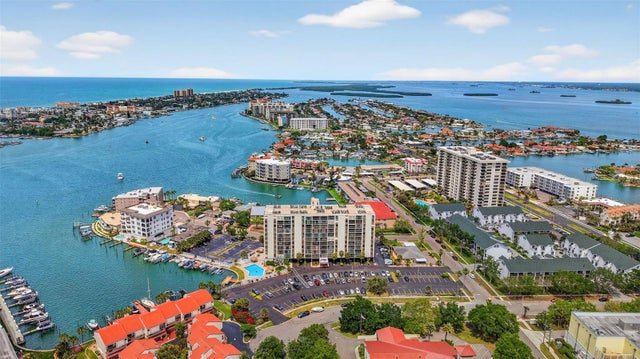 $285,000Condominium For SaleActive1Beds1Total Baths760Sqft255 DOLPHIN POINT 211CLEARWATER, FL 33767DOLPHIN COVE CLEARWATER Subdivision
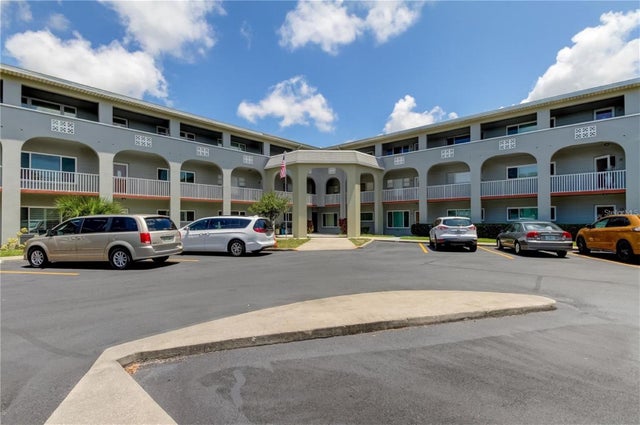 New Listing · 2 weeks on site$285,000Condominium For SaleActive2Beds2Total Baths1,740Sqft2228 SWEDISH DRIVE 22CLEARWATER, FL 33763ON TOP OF THE WORLD Subdivision
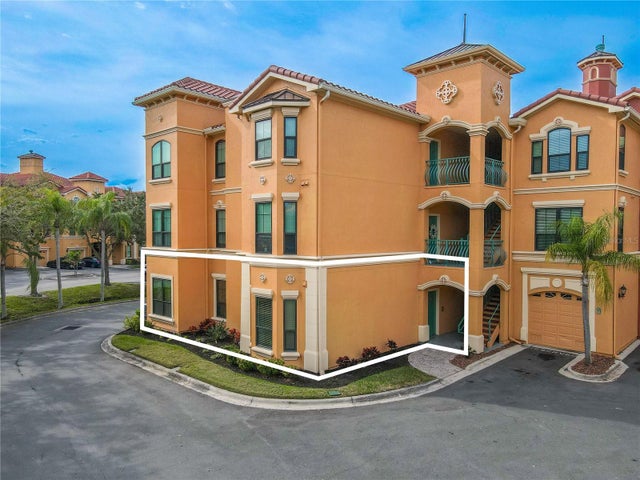 $285,000Condominium For SaleActive2Beds2Total Baths1,443Sqft2722 VIA TIVOLI 410ACLEARWATER, FL 33764GRAND BELLAGIO AT BAYWATCH CONDO THE Subdivision
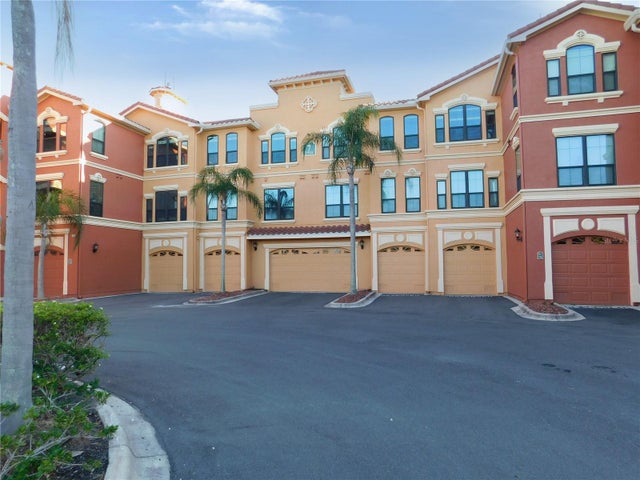 $285,000Condominium For SaleActive3Beds2Total Baths1,453Sqft2725 VIA CIPRIANI 735BCLEARWATER, FL 33764GRAND BELLAGIO AT BAYWATCH CONDO THE Subdivision