

For SaleSingle Family ResidenceActive
17512 Brandywine Drive
Lutz, FL 33549
$415,000
337 Days On Site
- 3Beds
- 2Baths2 full
- 1,662Sq Ft
- $250Per Sq Ft
- 0.28Acres
- 1981Built
- Subdivision
- Livingston Unit II B
- County
- Hillsborough
- MLS®
- TB8453910
Overview
Price Reduced, great Family Home with an awesome pond frontage; This 3/2, 2 car garage home is in a great location of Lutz. Convenience to Tampa, I-75, shopping Outlet mall and the new Publix, and restaurants. Newer Kitchen 2017; New Flooring 2017(NO Carpet); Roof was installed in 2016 w/50-year warranty; A/C 2024, Water Heater 2024. Interior Paint 2024. Double Pane windows. The kitchen has been updated with new wood cabinets and granite counters-top, built-in pantry, subway tile glass backsplash and includes stainless steel appliances and there is a breakfast bar as well. Inside Laundry room. Large great room over-looking the waterfront and the screened patio. Semiformal Dining area, for Family Dinners; Split Bedrooms w/large Master, walk-in closet, en-suite bathroom w/double sinks. Bedrooms 2 & 3 are nice sized separated by the Guest Bathroom; You have a Mini Split Wall unit in the two-car garage to keep you nice and cool while you are working inside the garage in the summer months. Outside you have a generous aluminum fenced backyard with amazing views of the large spring-fed pond, to enjoy sunsets and great Florida water birds; Make this home yours today, and enjoy, NO HOA and NO CDD.
Listing Snapshot
- Price
- $415,000
- Days On Site
- 337 Days
- Bedrooms
- 3
- Inside Area (SqFt)
- 1,662 sqft
- Total Baths
- 2
- Full Baths
- 2
- Partial Baths
- 0
- Lot Size
- 0.28 Acres
- Year Built
- 1981
- MLS® Number
- TB8453910
- Status
- Active
- Property Tax
- $5,635.78 (2024)
- HOA/Condo/Coop Fees
- N/A
- Sq Ft Source
- Public Records
Property Details
General Features
17 items
- Acres
- 0.28
- Attached Garage
- Yes
- Direction Faces
- South
- Foundation
- Slab
- Garage
- Yes
- Garage Spaces
- 2
- Home Warranty
- Yes
- Levels
- One
- Number Of Stories
- 1
- Parking
- Garage Door Opener, Attached
- Property Sub Type
- Single Family Residence
- Sewer
- Public Sewer
- SqFt Total
- 2,360
- Style
- Contemporary
- Utilities
- Cable Available, Cable Connected, Electricity Connected, Sewer Connected, Underground Utilities, Water Connected
- Water Source
- Public
- Zoning
- RSC-6
Interior Features
14 items
- Appliances
- Dishwasher, Disposal, Electric Water Heater, Microwave, Range, Refrigerator, Water Softener
- Cooling
- Central Air
- Flooring
- Ceramic Tile, Laminate
- Furnished
- Unfurnished
- Heating
- Central, Electric
- Interior
- Cathedral Ceiling(s), Eat-in Kitchen, Open Floorplan, Walk-In Closet(s)
- Laundry Features
- Inside, Laundry Room, Washer Hookup
- Window Features
- Double Pane Windows
Rooms
| Room | Dimensions | Level | Features |
|---|---|---|---|
| Bedroom 2 | 10x12 | ||
| Bedroom 3 | 11x12 | ||
| Dining Room | 10x14 | ||
| Great Room | 14x18 | ||
| Kitchen | 9x14 | ||
| Master Bedroom | 12x15 |
Exterior Features
10 items
- Construction Details
- Block, Stucco
- Exterior
- None, Private Yard
- Lot Features
- Paved, Waterfront
- Patio And Porch
- Rear Porch, Screened
- Roof
- Shingle
- View
- Pond, Water
- Waterfront
- Yes
- Waterfront Features
- Pond
- Waterview
- Pond, Water
- Windows/Doors
- Double Pane Windows
Community Features
5 items
- Community Features
- Street Lights
- MLS Area
- 33549 - Lutz
- Township
- 27
- Financing Terms Available
- Cash, Conventional, FHA, VA Loan
- Roads
- Asphalt
Location
17512 Brandywine Drive, Lutz, FL 33549 · 33549 - Lutz


Neighborhood & Commute
ZIP Code 33549
- Median household income
- $77,689
- Income per person
- $40,454
- Households
- 8,300
- Average household size
- 2.40
- Median age
- 43.4
Source: Walk Score.
Disclosure: Community information and market data powered by Constellation Data Labs. Information is deemed reliable but not guaranteed.
Schools
- Elementary School
- Maniscalco-HB
- Middle School
- Liberty-HB
- High School
- Freedom-HB
Price & Status History
- Listing updated with changes from the MLS®
- Price changed to $415,000
- Status changed to Active
- Listing first seen on site
Friends & Family
Similar Homes
For sale in Lutz, single family residence, within 20% of this price.
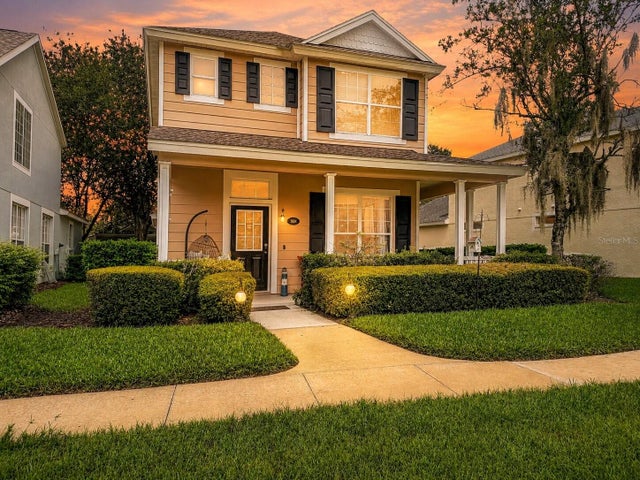 $425,000Single Family Residence For SaleActive3Beds3Total Baths1,746Sqft5014 BRIDGEWAY LANELUTZ, FL 33558REFLECTIONS PH 1 Subdivision
 $425,000Single Family Residence For SaleActive2Beds1Total Baths1,080Sqft2215 WALLACE ROADLUTZ, FL 33549UNPLATTED Subdivision
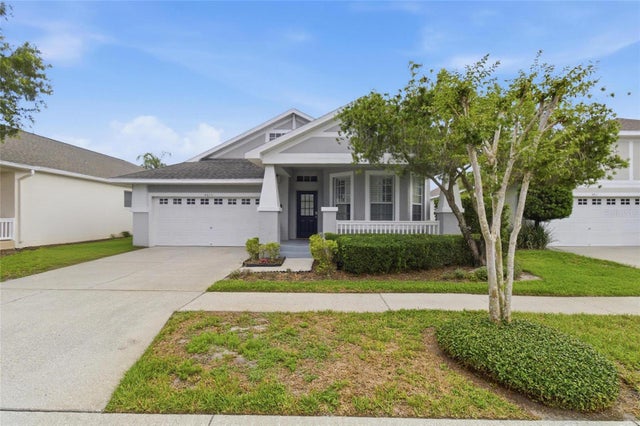 $425,000Single Family Residence For SaleActive3Beds2Total Baths1,921Sqft4613 CORSAGE DRIVELUTZ, FL 33558VILLAROSA PH F Subdivision
 $430,000Single Family Residence For SaleActive4Beds3Total Baths2,280Sqft2347 BROOKSIDE DRIVELUTZ, FL 33558MEADOWBROOK ESTATES Subdivision