

SoldSingle Family ResidenceSold
16129 4th Street E
Redington Beach, FL 33708
$985,000
- 3Beds
- 2Baths2 full
- 1,428Sq Ft
- $690Per Sq Ft
- 0.16Acres
- 1955Built
- Subdivision
- Redington Beach Homes 6th Add
- County
- Pinellas
- MLS®
- TB8452580
Overview
WATERFRONT VACATION RENTAL POTENTIAL | 1031 EXCHANGE OPPORTUNITY | INCOME-PRODUCING COASTAL PROPERTY | PROJECTED 12.3% CAP RATE
Looking for a high-performing short-term rental, 1031-Exchange replacement property, or a home with income potential? This Redington Beach waterfront home delivers the ideal combination of cash flow, appreciation, and personal-use flexibility.
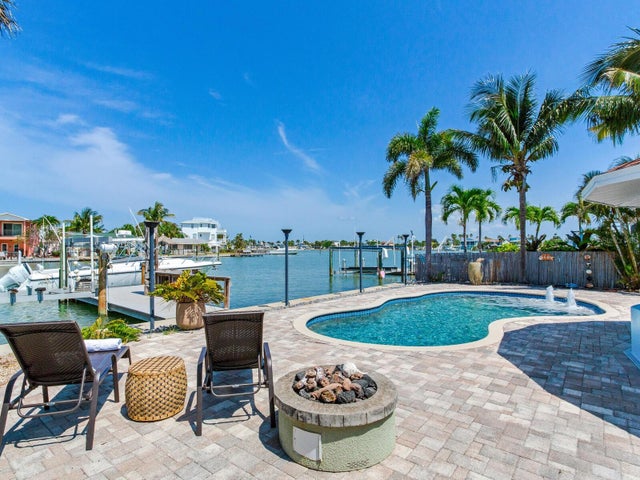
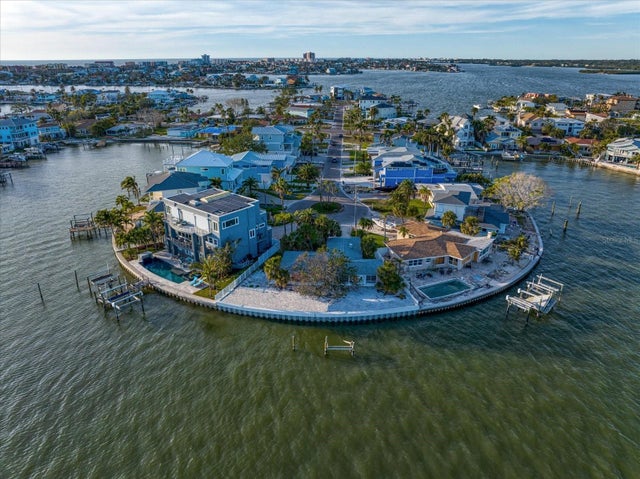
Situated on an EXCEPTIONALLY WIDE deep-water canal, this fully updated property offers direct boating access to the Intracoastal Waterway and the Gulf—just minutes to John’s Pass. A private dock (full replacement 2022) and well-maintained seawall (full replacement 2003) make this a turnkey option for boating enthusiasts and vacation guests alike.
Inside, the open-concept floor plan is designed for both entertaining and maximizing rental appeal. The renovated kitchen features granite countertops, custom cabinetry, a large breakfast bar, and dedicated beverage station—ideal for hosting guests. Both bathrooms have been tastefully updated with modern, spa-inspired finishes.
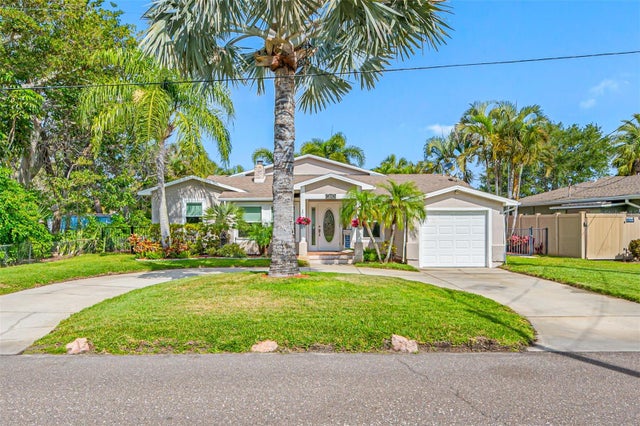
Major upgrades include a metal roof (2017), hurricane-impact windows (2022), and storm shutters, offering durability and potential insurance advantages. Solar panels (assumable, low monthly cost) provide energy efficiency and long-term savings—an attractive feature for investors focused on operating margins.
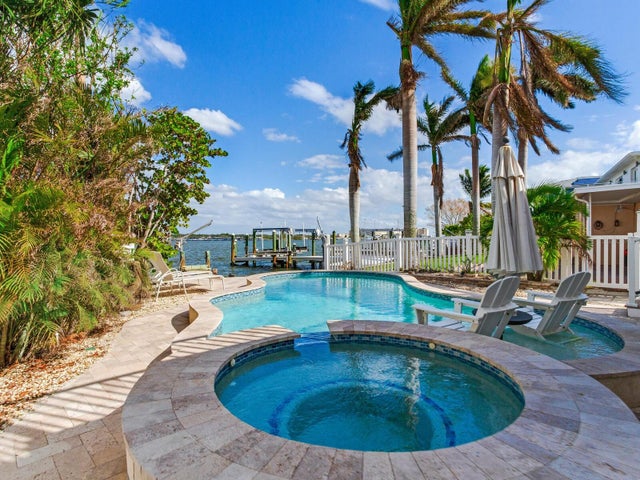
Step outside to a private tropical oasis complete with a saltwater pool (installed 2017), low-maintenance xeriscape landscaping, and a spacious covered waterfront patio (13’x27’)—perfect for outdoor dining and sunset views that drive strong guest satisfaction.
Located in Redington Beach, a vacation rental-friendly community, this property is ideally positioned between Clearwater Beach and St. Pete Beach, with convenient access to dining, shopping, and entertainment at John’s Pass Village.
Projected 13% cap rate with strong short-term rental income potential. Ideal for 1031-Exchange buyers seeking passive income and long-term appreciation, with the added benefit of personal-use flexibility.
This is a rare opportunity to acquire a turnkey waterfront investment property in one of Florida’s most desirable beach markets.
Schedule your private showing today and secure your next income-producing coastal asset!
Listing Snapshot
- Price
- $985,000
- Days On Site
- N/A
- Bedrooms
- 3
- Inside Area (SqFt)
- 1,428 sqft
- Total Baths
- 2
- Full Baths
- 2
- Partial Baths
- 0
- Lot Size
- 0.16 Acres
- Year Built
- 1955
- MLS® Number
- TB8452580
- Status
- Sold
- Property Tax
- $4,262 (2025)
- HOA/Condo/Coop Fees
- N/A
- Sq Ft Source
- Public Records
Property Details
General Features
18 items
- Acres
- 0.16
- Attached Garage
- Yes
- Direction Faces
- South
- Energy Features
- Solar
- Foundation
- Slab
- Garage
- Yes
- Garage Spaces
- 1
- Green Energy Efficient
- Windows
- Levels
- One
- Number Of Stories
- 1
- Parking
- Driveway, Garage Door Opener, Off Street, Attached
- Pets
- Yes
- Property Sub Type
- Single Family Residence
- Sewer
- Public Sewer
- SqFt Total
- 2,261
- Style
- Florida, Key West, Ranch
- Utilities
- Cable Available, Cable Connected, Electricity Connected, Natural Gas Available, Sewer Connected
- Water Source
- Public
Interior Features
14 items
- Appliances
- Cooktop, Dishwasher, Dryer, Electric Water Heater, Microwave, Refrigerator, Washer
- Cooling
- Central Air
- Flooring
- Tile
- Furnished
- Unfurnished
- Heating
- Central, Electric
- Interior
- Built-in Features, Crown Molding, Open Floorplan, Stone Counters
- Laundry Features
- Inside, Laundry Room
- Window Features
- Double Pane Windows, ENERGY STAR Qualified Windows, Low Emissivity Windows, Storm Window(s)
Rooms
| Room | Dimensions | Level | Features |
|---|---|---|---|
| Balcony/Porch/Lanai | 13x27 | First | |
| Bedroom 2 | 11x13 | First | |
| Dining Room | 10x11 | First | Ceiling Fan(s) |
| Kitchen | 11x12 | First | Breakfast Bar, Granite Counters |
| Living Room | 11x13 | First | Ceiling Fan(s) |
| Master Bedroom | 11x13 | First |
Exterior Features
13 items
- Construction Details
- Block, Stucco
- Exterior
- Lighting, Dock
- Fencing
- Vinyl
- Lot Features
- Cul-De-Sac, Waterfront
- Patio And Porch
- Covered, Patio, Porch, Rear Porch
- Pool Features
- Fiberglass, Heated, In Ground, Salt Water, Private
- Private Pool
- Yes
- Roof
- Metal
- View
- Canal, Water
- Waterfront
- Yes
- Waterfront Features
- Canal Front
- Waterview
- Canal, Water
- Windows/Doors
- Double Pane Windows, ENERGY STAR Qualified Windows, Low Emissivity Windows, Storm Window(s)
Community Features
5 items
- Community Features
- Street Lights
- MLS Area
- 33708 - St Pete/Madeira Bch/N Redington Bch/Shores
- Township
- 31
- Financing Terms Available
- Cash, Conventional
- Roads
- Paved
Location
16129 4th Street E, Redington Beach, FL 33708 · 33708 - St Pete/Madeira Bch/N Redington Bch/Shores


Neighborhood & Commute
ZIP Code 33708
- Median household income
- $76,272
- Income per person
- $56,328
- Households
- 8,370
- Average household size
- 1.87
- Median age
- 59.6
Source: Walk Score.
Disclosure: Community information and market data powered by Constellation Data Labs. Information is deemed reliable but not guaranteed.
Schools
- Elementary School
- Bauder Elementary-PN
- Middle School
- Seminole Middle-PN
- High School
- Seminole High-PN
Price & Status History
- Listing updated with changes from the MLS®
- Status changed to Closed
- Price changed to $1,049,000
Friends & Family
Similar Homes
For sale in Redington Beach, single family residence, within 20% of this price.
 $980,000Single Family Residence SoldSold3Beds3Total Baths1,606Sqft15924 REDINGTON DRIVEREDINGTON BEACH, FL 33708LONE PALM BEACH 3RD ADD Subdivision
 $975,000Single Family Residence SoldSold4Beds4Total Baths2,925Sqft16013 5TH STREET EREDINGTON BEACH, FL 33708REDINGTON BEACH HOMES 6TH ADD Subdivision
 $1,000,000Single Family Residence SoldSold3Beds2Total Baths1,230Sqft16002 5TH STREET EREDINGTON BEACH, FL 33708REDINGTON BEACH HOMES 6TH ADD Subdivision
 $970,000Single Family Residence SoldSold3Beds3Total Baths2,320Sqft15518 REDINGTON DRIVEREDINGTON BEACH, FL 33708LONE PALM BEACH 4TH ADD Subdivision