SoldSingle Family ResidenceSold
17824 Lee Avenue
Redington Shores, FL 33708
$6,614,700
- 5Beds
- 6Baths5 full, 1 half
- 4,356Sq Ft
- $1,519Per Sq Ft
- 0.26Acres
- 2016Built
- Subdivision
- Harbor Shores 3rd Add
- County
- Pinellas
- MLS®
- TB8416277
Overview
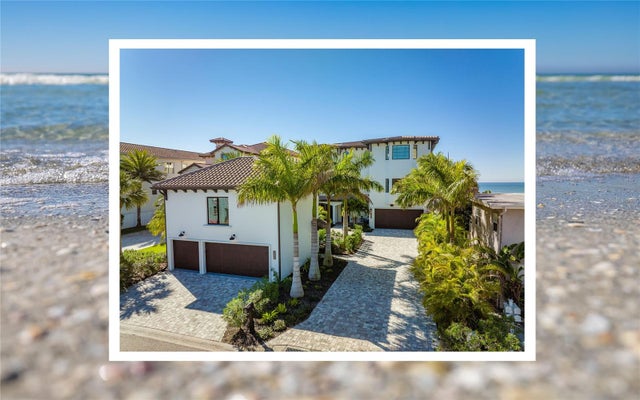
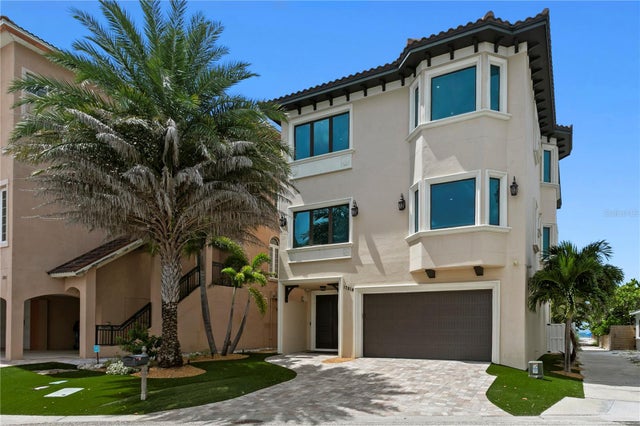
What happens when Tampa Bay’s premier architect, most accomplished structural engineer, and most respected builder unite? The result is an extraordinary Gulf-front estate that seamlessly blends architectural brilliance, meticulous engineering, and state-of-the-art construction. This modern coastal masterpiece spans 7,719 square feet under roof, with every detail thoughtfully designed, tested, and refined for both beauty and resilience. Engineered with cantilevered concrete construction, the home minimizes columns while maximizing unobstructed, sweeping Gulf views. Built on 47 pilings with poured concrete structural columns and concrete floors on every level, this Gulf-front masterpiece offers exceptional strength rarely seen in the Tampa Bay market. Hurricane-rated windows and doors, along with a roofing system designed for the harshest coastal conditions, ensure durability for generations to come. The striking exterior showcases cast stone accents and custom detailing, leading into a grand covered entry. Inside, an open-concept floor plan is tailored for beachfront living, featuring durable porcelain floors with the look of distressed Brazilian hardwood, level 5 drywall, intricate artisan-quality millwork and finish details, rich designer lighting, custom-crafted ceilings, and a fully integrated whole-home audio, lighting, and electronics system. The gourmet kitchen is a true showpiece, offering expansive granite countertops, custom designer cabinetry, double islands and two bar seating areas. This dream kitchen includes Wolf and Sub-Zero appliances, two Miele dishwashers, custom-paneled wine refrigeration, under-counter ice system, and a hidden pantry with built-in workspace. The adjoining dining area opens to a covered beachfront balcony, while the Gulf-front living room features coffered ceilings, a gas fireplace, and seamless balcony access. A rare and astonishing 3-stop Visilift glass elevator with custom hammered copper finishes adds both function and dazzling artistry. The beachfront owner’s suite is a private retreat, complete with elegant ceiling details, a personal balcony, and a custom mahogany closet system. The spa-inspired bath features a hammered copper soaking tub, dual vanities, a cosmetics station, and an impressive multi-fixture glass-enclosed rain shower. Four additional bedroom suites provide lavish accommodations, including two with covered Gulf-front balconies and two with private terraces overlooking the Intracoastal Waterway. Outdoors, a true beachfront oasis awaits. Enjoy a zero-entry PebbleTec pool and spa with a cascading stone waterfall and expansive Travertine paver deck. Entertain effortlessly with a built-in gas cooking center and bar, a stone-encased gas fireplace, and over 800 square feet of poolside covered deck area for dining and lounging. Additional features include a 22KW Generac gas generator, dual Rinnai tankless water heaters, a central vacuum system, and countless luxury enhancements throughout ensure an unforgettable, effortless luxury experience. This residence delivers an uncompromising Gulf-front lifestyle defined by structural integrity, refined design and timeless coastal elegance. All dimensions are approximate; buyer to verify.
Listing Snapshot
- Price
- $6,614,700
- Days On Site
- N/A
- Bedrooms
- 5
- Inside Area (SqFt)
- 4,356 sqft
- Total Baths
- 6
- Full Baths
- 5
- Partial Baths
- 1
- Lot Size
- 0.26 Acres
- Year Built
- 2016
- MLS® Number
- TB8416277
- Status
- Sold
- Property Tax
- $23,605.44 (2024)
- HOA/Condo/Coop Fees
- N/A
- Sq Ft Source
- Public Records
Property Details
General Features
18 items
- Acres
- 0.26
- Attached Garage
- Yes
- Direction Faces
- East
- Foundation
- Slab
- Garage
- Yes
- Garage Spaces
- 4
- Levels
- Three Or More
- Number Of Stories
- 3
- Parking
- Driveway, Garage Door Opener, Oversized, Garage, Tandem, Attached
- Pets
- Cats OK, Dogs OK, Yes
- Property Sub Type
- Single Family Residence
- Security
- Closed Circuit Camera(s), Security Lights, Security System, Security System Owned, Smoke Detector(s)
- Sewer
- Public Sewer
- SqFt Total
- 7,719
- Style
- Custom, Elevated
- Utilities
- Cable Available, Natural Gas Available, Cable Connected, Electricity Available, Electricity Connected, Natural Gas Connected, Sewer Available, Sewer Connected, Underground Utilities, Water Available, Water Connected
- Water Source
- Public
- Zoning
- SFR
Interior Features
13 items
- Appliances
- Bar Fridge, Convection Oven, Dishwasher, Disposal, Dryer, Freezer, Gas Water Heater, Ice Maker, Microwave, Range, Range Hood, Refrigerator, Tankless Water Heater, Washer, Water Softener
- Cooling
- Central Air, Zoned
- Fireplace
- Yes
- Fireplace Features
- Gas, Living Room, Other, Wood Burning
- Flooring
- Tile
- Heating
- Central, Natural Gas, Zoned
- Interior
- Elevator, Cathedral Ceiling(s), Coffered Ceiling(s), Crown Molding, Eat-in Kitchen, High Ceilings, Open Floorplan, Stone Counters, Tray Ceiling(s), Vaulted Ceiling(s), Walk-In Closet(s)
- Laundry Features
- Electric Dryer Hookup, Gas Dryer Hookup, Inside, Laundry Room, Upper Level
- Spa
- Yes
- Window Features
- Window Coverings, Aluminum Frames, Double Pane Windows, ENERGY STAR Qualified Windows, Insulated Windows, Low Emissivity Windows, Shutters, Storm Window(s), Window Treatments
Rooms
| Room | Dimensions | Level | Features |
|---|---|---|---|
| Great Room | 24x21 | Second | Ceiling Fan(s) |
| Kitchen | 27x17 | Second | Breakfast Bar, Granite Counters, Kitchen Island, Pantry, Stone Counters |
| Master Bedroom | 18x15 | Third | Ceiling Fan(s), Double Vanity, Granite Counters, Stone Counters |
Exterior Features
15 items
- Construction Details
- Block, Stone, Stucco
- Exterior
- Balcony, Lighting, Outdoor Kitchen, Outdoor Shower, Rain Gutters
- Fencing
- Fenced, Other
- Lot Features
- Landscaped, Near Public Transit, Paved, Waterfront
- Patio And Porch
- Deck, Front Porch, Patio, Rear Porch
- Pool Features
- Gunite, Heated, In Ground, Pool Sweep, Salt Water, Tile, Private
- Private Pool
- Yes
- Roof
- Concrete, Tile
- Spa
- Yes
- Spa Features
- Heated, In Ground
- View
- Beach, Water
- Waterfront
- Yes
- Waterfront Features
- Beach Front, Ocean Front, Beach Access
- Waterview
- Beach, Water
- Windows/Doors
- Window Coverings, Aluminum Frames, Double Pane Windows, ENERGY STAR Qualified Windows, Insulated Windows, Low Emissivity Windows, Shutters, Storm Window(s), Window Treatments
Community Features
7 items
- Accessibility Features
- Accessible Entrance, Accessible Elevator Installed
- Association Amenities
- Park, Playground, Tennis Court(s)
- Community Features
- Park, Restaurant, Tennis Court(s), Street Lights
- MLS Area
- 33708 - St Pete/Madeira Bch/N Redington Bch/Shores
- Township
- 30
- Financing Terms Available
- Cash, Conventional
- Roads
- Paved
Location
17824 Lee Avenue, Redington Shores, FL 33708 · 33708 - St Pete/Madeira Bch/N Redington Bch/Shores


Neighborhood & Commute
ZIP Code 33708
- Median household income
- $76,272
- Income per person
- $56,328
- Households
- 8,370
- Average household size
- 1.87
- Median age
- 59.6
Source: Walk Score.
Disclosure: Community information and market data powered by Constellation Data Labs. Information is deemed reliable but not guaranteed.
Schools
- Elementary School
- Bauder Elementary-PN
- Middle School
- Seminole Middle-PN
- High School
- Seminole High-PN
Price & Status History
- Listing updated with changes from the MLS®
- Status changed to Closed
- Price changed to $7,495,000
Friends & Family
Similar Homes
For sale in Redington Shores, single family residence, within 20% of this price.