

SoldSingle Family ResidenceSold
643 Harbor Island
Clearwater Beach, FL 33767
$3,700,000
- 4Beds
- 4Baths3 full, 1 half
- 4,390Sq Ft
- $843Per Sq Ft
- 0.26Acres
- 1972Built
- Subdivision
- Island Estate Of Clearwater Units 6d 7a 7c
- County
- Pinellas
- MLS®
- TB8445220
Overview
Experience unparalleled coastal luxury in this stunning Island Estates residence perfectly positioned on a ¼-acre lot with 180° unobstructed open-water views. This exquisite home offers 4 bedrooms plus an office, 3.5 baths, and a 3-car garage, seamlessly blending elegant design with state-of-the-art functionality. Boaters will delight in the deep-water dock featuring two lifts (including a 16,000 lb lift), shore power for larger vessels, and easy Gulf access for endless days on the water. The outdoor oasis is a true showpiece—complete with a heated saltwater pool and spa, waterfalls, fire bowls, and custom lighting, all framed by tranquil water views. Enjoy sunset cocktails or waterside dining beneath the charming gazebo, surrounded by lush tropical landscaping and added protection from the riprap seawall. Step inside through custom double doors to discover sophisticated living spaces, including a formal sitting room with a grand gas fireplace and sweeping views through custom French doors. The chef’s kitchen is equipped with high-end stainless steel appliances, a gas range, and overlooks the spacious living area with dual 4-panel sliders that open wide for seamless indoor/outdoor living. The owner’s retreat is a private sanctuary on the main level, featuring double-door entry, a Venetian-inspired en-suite bath with soaking tub, walk-in shower, and his-and-hers closets. Step directly outside to enjoy morning coffee by the pool as the sun rises over the water. Additional highlights include a temperature-controlled 800-bottle wine cellar, impact glass throughout, natural gas service for energy efficiency, and ample storage—including a walk-in attic and home automation system to control lighting, blinds, A/C, garage doors, surround sound, security cameras, and more. Upstairs are three guest suites, each with dedicated bath access, and an office (or fifth bedroom) with private balcony, dedicated ventilation, and air purification system—ideal as a cigar room or quiet retreat. Located on Island Estates’ most desirable street, this property benefits from sidewalks, underground utilities, and a higher elevation. Enjoy the convenience of this golf cart-friendly community featuring its own grocery, shops, and dining—all just moments from Clearwater Beach and Clearwater Sound’s live entertainment. This exceptional home captures the very best of luxury waterfront living—sophisticated, smart, and perfectly situated for the ultimate Florida lifestyle.
Listing Snapshot
- Price
- $3,700,000
- Days On Site
- N/A
- Bedrooms
- 4
- Inside Area (SqFt)
- 4,390 sqft
- Total Baths
- 4
- Full Baths
- 3
- Partial Baths
- 1
- Lot Size
- 0.26 Acres
- Year Built
- 1972
- MLS® Number
- TB8445220
- Status
- Sold
- Property Tax
- $48,227.1 (2024)
- HOA/Condo/Coop Fees
- N/A
- Sq Ft Source
- Public Records
Property Details
General Features
15 items
- Acres
- 0.26
- Attached Garage
- Yes
- Direction Faces
- West
- Foundation
- Slab
- Garage
- Yes
- Garage Spaces
- 3
- Levels
- Two
- Parking
- Attached
- Pets
- Yes
- Property Sub Type
- Single Family Residence
- Security
- Fire Alarm, Security Lights, Security System, Security System Owned, Smoke Detector(s)
- Sewer
- Public Sewer
- SqFt Total
- 5,378
- Utilities
- Cable Available, Natural Gas Available, Cable Connected, Electricity Connected, Natural Gas Connected, Sewer Connected, Underground Utilities, Water Connected
- Water Source
- Public
Interior Features
14 items
- Appliances
- Dishwasher, Disposal, Dryer, Exhaust Fan, Freezer, Gas Water Heater, Microwave, Range, Range Hood, Refrigerator, Tankless Water Heater, Washer
- Cooling
- Central Air
- Fireplace
- Yes
- Fireplace Features
- Wood Burning
- Flooring
- Tile, Wood
- Furnished
- Negotiable
- Heating
- Central, Electric
- Interior
- Built-in Features, Eat-in Kitchen, High Ceilings, Open Floorplan, Smart Home, Stone Counters, Vaulted Ceiling(s), Walk-In Closet(s)
- Laundry Features
- Inside, Laundry Room
- Spa
- Yes
- Window Features
- Window Coverings, Blinds, ENERGY STAR Qualified Windows, Shutters, Storm Window(s), Window Treatments
Rooms
| Room | Dimensions | Level | Features |
|---|---|---|---|
| Kitchen | 16x20 | First | |
| Living Room | 22x24 | First | |
| Master Bedroom | 16x21 | First |
Exterior Features
14 items
- Construction Details
- Block
- Exterior
- Balcony, Lighting, Rain Gutters, Dock
- Fencing
- Vinyl
- Lot Features
- Landscaped
- Other Structures
- Gazebo
- Patio And Porch
- Deck, Front Porch, Patio, Rear Porch
- Pool Features
- Gunite, Heated, In Ground, Private
- Private Pool
- Yes
- Roof
- Tile
- Spa
- Yes
- Spa Features
- Heated, In Ground
- View
- Water
- Waterview
- Water
- Windows/Doors
- Window Coverings, Blinds, ENERGY STAR Qualified Windows, Shutters, Storm Window(s), Window Treatments
Community Features
4 items
- Community Features
- Park, Playground, Sidewalks, Street Lights
- MLS Area
- 33767 - Clearwater/Clearwater Beach
- Township
- 29
- Roads
- Asphalt
Location
643 Harbor Island, Clearwater Beach, FL 33767 · 33767 - Clearwater/Clearwater Beach


Neighborhood & Commute
ZIP Code 33767
- Median household income
- $99,925
- Income per person
- $75,484
- Households
- 4,792
- Average household size
- 1.80
- Median age
- 63.3
Source: Walk Score.
Disclosure: Community information and market data powered by Constellation Data Labs. Information is deemed reliable but not guaranteed.
Price & Status History
- Listing updated with changes from the MLS®
- Status changed to Closed
Friends & Family
Similar Homes
For sale in Clearwater Beach, single family residence, within 20% of this price.
 $3,690,000Single Family Residence SoldSold5Beds4Total Baths4,622Sqft162 DEVON DRIVECLEARWATER BEACH, FL 33767BAYSIDE SUB Subdivision
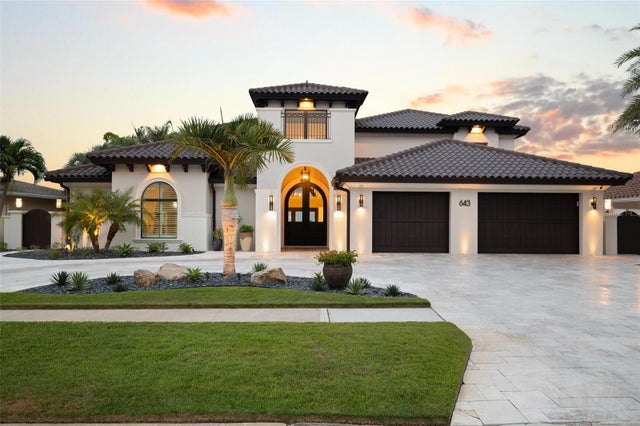 $3,775,000Single Family Residence SoldSold4Beds4Total Baths4,390Sqft643 HARBOR ISLANDCLEARWATER BEACH, FL 33767ISLAND ESTATES OF CLEARWATER UNITS 6D 7A 7C Subdivision
 $3,400,000Single Family Residence SoldSold4Beds4Total Baths2,653Sqft631 HARBOR ISLANDCLEARWATER BEACH, FL 33767ISLAND ESTATE OF CLEARWATER UNITS 6D 7A 7C Subdivision
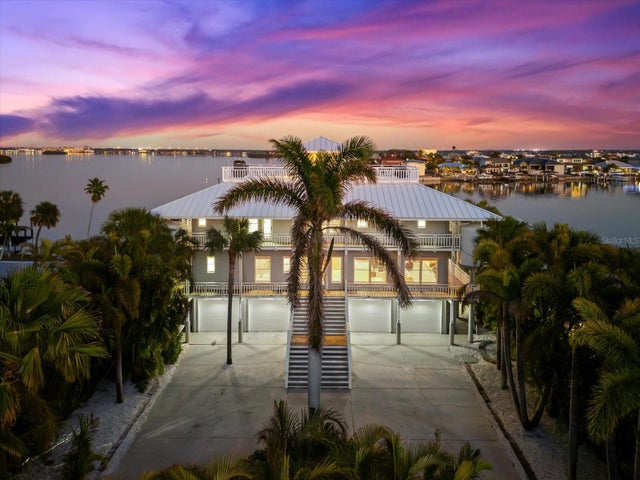 $3,250,000Single Family Residence SoldSold4Beds5Total Baths3,941Sqft899 BAY ESPLANADECLEARWATER BEACH, FL 33767MANDALAY REP Subdivision