

SoldSingle Family ResidenceSold
162 Devon Drive
Clearwater Beach, FL 33767
$3,690,000
- 5Beds
- 4Baths4 full
- 4,622Sq Ft
- $798Per Sq Ft
- 0.2Acres
- 2004Built
- Subdivision
- Bayside Sub
- County
- Pinellas
- MLS®
- TB8407774
Overview
Welcome to 162 Devon Drive, a spectacular waterfront estate offering unparalleled elegance, comfort, sweeping views of the Intracoastal and Clearwater Beach Marina! This 5-bedroom, 4-bathroom residence is positioned on a rare 80-foot-wide lot in the heart of Clearwater Beach, combining timeless architectural charm with modern luxury. Inside, the home features soaring ceilings and a bright, open-concept floor plan ideal for upscale living and effortless entertaining. The gourmet kitchen has been recently updated and includes a Miele built-in coffee system, Sub-Zero refrigerator, Wolf gas stove, Café double oven, and a spacious walk-in pantry. Adjacent to the kitchen, an impressive custom-built 128-bottle wine rack adds both function and sophistication to the entertaining space. The expansive family room includes a grand fireplace, wet bar, and remote-controlled electric blinds. The owner’s suite offers a serene private retreat with panoramic water views, a fireplace, and dual custom walk-in closets. The spa-style master bath features a steamer, lighted air jet tub, bidet toilet, and a large rain shower with dual controls. Each bedroom offers water views and custom-lit closets.A full-size three-stop elevator (installed in 2019) provides easy access to all levels. Outdoor living is equally impressive with expansive lanais overlooking the water. The first floor features a custom-designed man cave with a bar crafted from water-resistant composite materials, a full bathroom, and epoxy flooring throughout. The resort-style backyard is designed for ultimate relaxation and privacy, featuring a 38-foot saltwater pool and spa, synthetic turf putting green, lush tropical landscaping, and a dedicated pool bathroom. The updated seawall and dock (completed in 2019) feature two boat lifts. There are five oversized garages, including one air-conditioned garage equipped with a deep freezer, refrigerator, and additional washer and dryer. PGT reflective hurricane-rated windows, remote-controlled blinds on the main level for added comfort and security. The roof and all four A/C units were replaced in 2019. Located just steps from Clearwater Beach’s renowned white sand shores, dining, and entertainment, this home offers the best of coastal luxury living!
Listing Snapshot
- Price
- $3,690,000
- Days On Site
- N/A
- Bedrooms
- 5
- Inside Area (SqFt)
- 4,622 sqft
- Total Baths
- 4
- Full Baths
- 4
- Partial Baths
- 0
- Lot Size
- 0.2 Acres
- Year Built
- 2004
- MLS® Number
- TB8407774
- Status
- Sold
- Property Tax
- $45,021.92 (2024)
- HOA/Condo/Coop Fees
- N/A
- Sq Ft Source
- Appraiser
Property Details
General Features
15 items
- Acres
- 0.2
- Attached Garage
- Yes
- Direction Faces
- South
- Foundation
- Block, Slab
- Garage
- Yes
- Garage Spaces
- 5
- Levels
- Three Or More
- Number Of Stories
- 3
- Parking
- Driveway, Garage Door Opener, Garage Faces Rear, Oversized, Garage, Tandem, Attached
- Property Sub Type
- Single Family Residence
- Sewer
- Public Sewer
- SqFt Total
- 7,447
- Style
- Contemporary
- Utilities
- Cable Available, Natural Gas Available, Cable Connected, Electricity Connected, Natural Gas Connected, Sewer Connected, Water Connected
- Water Source
- Public
Interior Features
19 items
- Appliances
- Bar Fridge, Convection Oven, Dishwasher, Disposal, Dryer, Electric Water Heater, Exhaust Fan, Microwave, Range, Range Hood, Refrigerator, Washer, Wine Refrigerator
- Cooling
- Central Air
- Fireplace
- Yes
- Fireplace Features
- Electric, Gas, Living Room
- Flooring
- Wood, Bamboo, Marble
- Heating
- Central, Electric
- Interior
- Coffered Ceiling(s), Crown Molding, Eat-in Kitchen, Elevator, High Ceilings, Open Floorplan, Stone Counters, Vaulted Ceiling(s), Walk-In Closet(s), Wet Bar
- Laundry Features
- Electric Dryer Hookup, Laundry Room
- Spa
- Yes
- Window Features
- Insulated Windows, Storm Window(s)
Rooms
| Room | Dimensions | Level | Features |
|---|---|---|---|
| Balcony/Porch/Lanai | 10x15 | Third | |
| Bedroom 2 | 16x14 | Second | |
| Bedroom 3 | 16x13 | Second | |
| Bedroom 4 | 16x13 | Third | |
| Bedroom 5 | 18x13 | Third | |
| Dining Room | 16x15 | Second | |
| Kitchen | 30x15 | Second | |
| Living Room | 30x20 | Second | Wet Bar |
| Master Bedroom | 27x15 | Second |
Exterior Features
14 items
- Construction Details
- Block, Stucco, Frame
- Exterior
- Balcony, Dock
- Lot Features
- Paved, Waterfront
- Patio And Porch
- Covered, Deck, Front Porch, Rear Porch
- Pool Features
- Gunite, In Ground, Salt Water, Private
- Private Pool
- Yes
- Roof
- Shingle
- Spa
- Yes
- Spa Features
- Heated, In Ground
- View
- Marina, Water, Pool
- Waterfront
- Yes
- Waterfront Features
- CLEARWATER BEACH
- Waterview
- Marina, Water, Pool
- Windows/Doors
- Insulated Windows, Storm Window(s)
Community Features
5 items
- Community Features
- Street Lights
- MLS Area
- 33767 - Clearwater/Clearwater Beach
- Township
- 29
- Financing Terms Available
- Cash, Conventional
- Roads
- Asphalt
Location
162 Devon Drive, Clearwater Beach, FL 33767 · 33767 - Clearwater/Clearwater Beach


Neighborhood & Commute
ZIP Code 33767
- Median household income
- $99,925
- Income per person
- $75,484
- Households
- 4,792
- Average household size
- 1.80
- Median age
- 63.3
Source: Walk Score.
Disclosure: Community information and market data powered by Constellation Data Labs. Information is deemed reliable but not guaranteed.
Price & Status History
- Listing updated with changes from the MLS®
- Status changed to Closed
Friends & Family
Similar Homes
For sale in Clearwater Beach, single family residence, within 20% of this price.
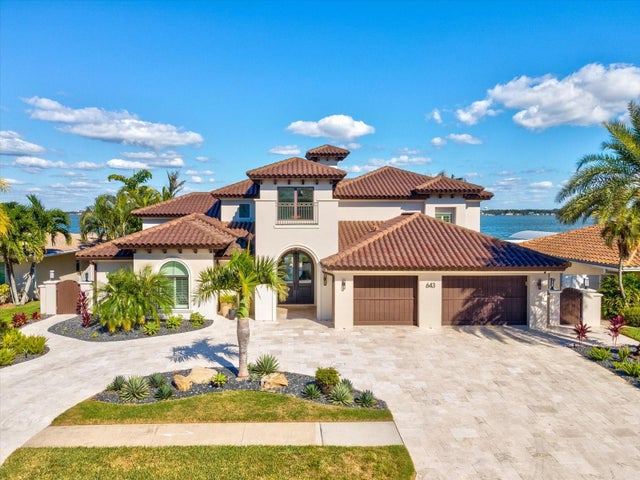 $3,700,000Single Family Residence SoldSold4Beds4Total Baths4,390Sqft643 HARBOR ISLANDCLEARWATER BEACH, FL 33767ISLAND ESTATE OF CLEARWATER UNITS 6D 7A 7C Subdivision
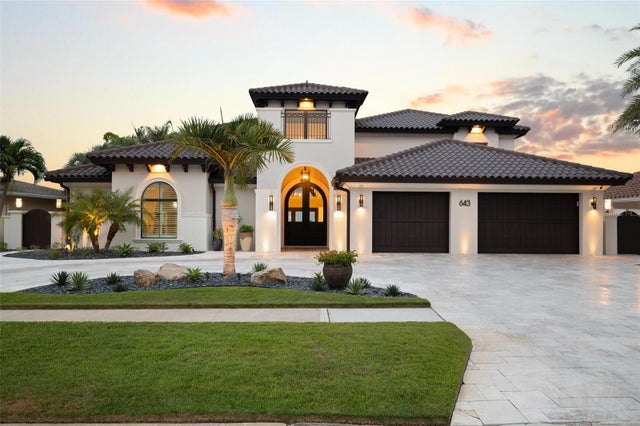 $3,775,000Single Family Residence SoldSold4Beds4Total Baths4,390Sqft643 HARBOR ISLANDCLEARWATER BEACH, FL 33767ISLAND ESTATES OF CLEARWATER UNITS 6D 7A 7C Subdivision
 $3,400,000Single Family Residence SoldSold4Beds4Total Baths2,653Sqft631 HARBOR ISLANDCLEARWATER BEACH, FL 33767ISLAND ESTATE OF CLEARWATER UNITS 6D 7A 7C Subdivision
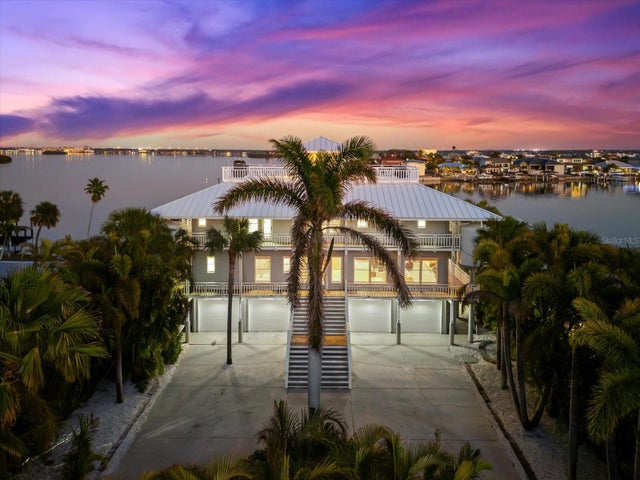 $3,250,000Single Family Residence SoldSold4Beds5Total Baths3,941Sqft899 BAY ESPLANADECLEARWATER BEACH, FL 33767MANDALAY REP Subdivision