

SoldSingle Family ResidenceSold
4122 Dockyard Dr
Rockledge, FL 32955
$484,990
- 3Beds
- 3Baths2 full, 1 half
- 2,226Sq Ft
- $218Per Sq Ft
- 0.24Acres
- 2025Built
- Subdivision
- Catamaran Cove Phase I & II
- County
- Brevard
- MLS®
- TB8440544
Overview
Under Construction. Welcome to the Plant, a beautifully designed home inspired by Ashton Woods’ Harmony Collection, located in the desirable Catamaran Cove community. This thoughtfully crafted floorplan features an open-concept layout with abundant natural light and stylish finishes throughout. Inspired by the Ashton Woods Studio Harmony Collection, the gourmet kitchen showcases 42" cabinets, quartz countertops, and stainless steel appliances, overlooking the spacious living and dining areas—perfect for entertaining or relaxing with family.
Enjoy the elegance of luxury vinyl flooring throughout the main living spaces and the peace of mind that comes with living in a gated community offering resort-style amenities, including a sparkling pool and recreational spaces. Ideally situated with easy access to major roads, this home is just 25 minutes from Cocoa Beach, and close to shopping and dining in Viera. Families will appreciate the area’s great schools, making the Plant at Catamaran Cove the perfect blend of comfort, convenience, and coastal living.
Listing Snapshot
- Price
- $484,990
- Days On Site
- N/A
- Bedrooms
- 3
- Inside Area (SqFt)
- 2,226 sqft
- Total Baths
- 3
- Full Baths
- 2
- Partial Baths
- 1
- Lot Size
- 0.24 Acres
- Year Built
- 2025
- MLS® Number
- TB8440544
- Status
- Sold
- Property Tax
- $6,875.21 (2025)
- HOA/Condo/Coop Fees
- $63.33 monthly
- Sq Ft Source
- Builder
Property Details
General Features
16 items
- Acres
- 0.24
- Attached Garage
- Yes
- Direction Faces
- East
- Foundation
- Slab
- Garage
- Yes
- Garage Spaces
- 2
- Levels
- One
- Parking
- Attached
- Pets
- Cats OK, Dogs OK
- Property Condition
- Under Construction, New Construction
- Property Sub Type
- Single Family Residence
- Sewer
- Public Sewer
- SqFt Total
- 2,958
- Utilities
- Underground Utilities
- Water Source
- Public
- Zoning
- PUD
Interior Features
10 items
- Appliances
- Dishwasher, Disposal, Electric Water Heater, Range
- Cooling
- Central Air
- Flooring
- Carpet, Tile
- Furnished
- Unfurnished
- Heating
- Central, Electric
- Interior
- Walk-In Closet(s)
- Laundry Features
- Electric Dryer Hookup, Washer Hookup
Rooms
| Room | Dimensions | Level | Features |
|---|---|---|---|
| Kitchen | First | ||
| Living Room | First | ||
| Master Bedroom | First |
Exterior Features
2 items
- Construction Details
- Concrete, HardiPlank Type, Stucco
- Roof
- Shingle
Community Features
8 items
- Association Amenities
- Gated, Playground, Pool
- Association Fee
- $760.0
- Association Fee Frequency
- Annually
- Community Features
- Gated, Playground, Pool, Sidewalks, Street Lights
- MLS Area
- 32955 - Rockledge/Viera
- Township
- 25
- Financing Terms Available
- Cash, Conventional, FHA, VA Loan
- Roads
- Asphalt
Location
4122 Dockyard Dr, Rockledge, FL 32955 · 32955 - Rockledge/Viera


Neighborhood & Commute
ZIP Code 32955
- Median household income
- $83,837
- Income per person
- $43,703
- Households
- 19,288
- Average household size
- 2.31
- Median age
- 46.8
Source: Walk Score.
Disclosure: Community information and market data powered by Constellation Data Labs. Information is deemed reliable but not guaranteed.
Schools
- Elementary School
- Manatee Elementary School
- Middle School
- JOHN F. KENNEDY MIDDLE SCHOOL
- High School
- Viera High School
Price & Status History
- Listing updated with changes from the MLS®
- Status changed to Closed
- Price changed to $484,990
Friends & Family
Similar Homes
For sale in Rockledge, single family residence, within 20% of this price.
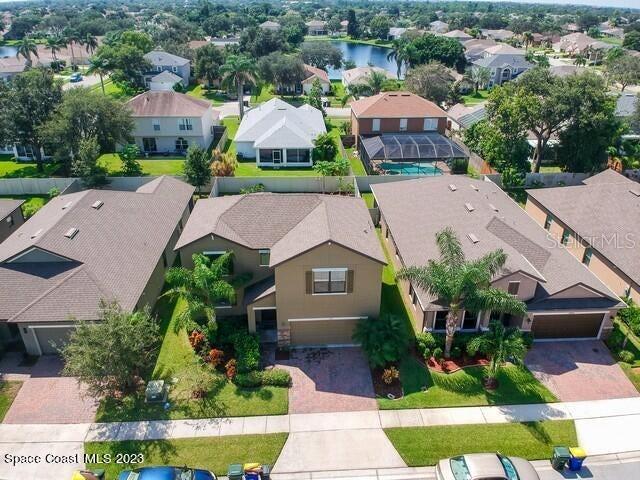 $485,000Single Family Residence SoldSold4Beds3Total Baths2,619Sqft3895 HARVEST CIRCLEROCKLEDGE, FL 32955HARVEST COVE Subdivision
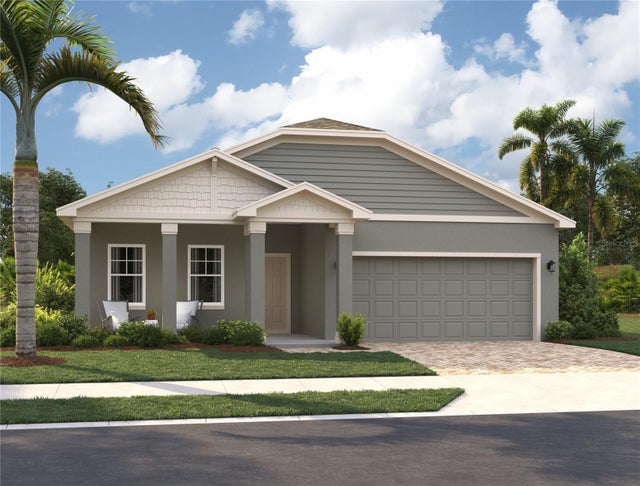 $486,000Single Family Residence SoldSold4Beds2Total Baths1,900Sqft4152 DOCKYARD DRIVEROCKLEDGE, FL 32955CATAMARAN COVE - PHASE I & II REPLAT Subdivision
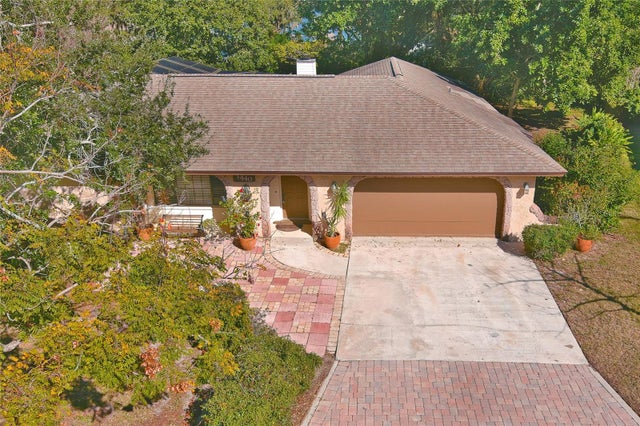 $490,000Single Family Residence SoldSold4Beds2Total Baths2,336Sqft1440 N JENNINGS LANEROCKLEDGE, FL 32955RIVER GROVES Subdivision
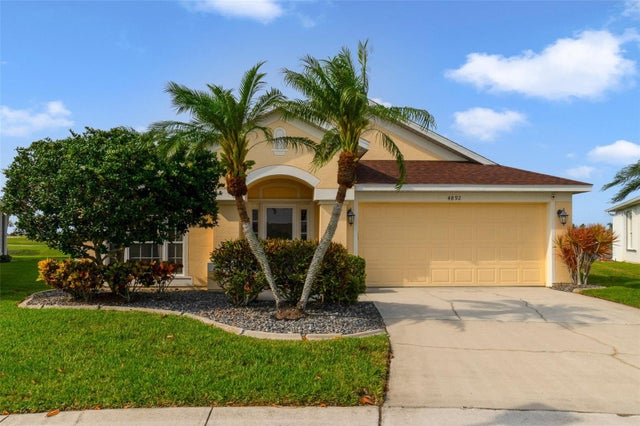 $475,000Single Family Residence SoldSold4Beds2Total Baths2,012Sqft4892 BENTLEY COURTROCKLEDGE, FL 32955STRATFORD PLACE PH 01 Subdivision