

For SaleSingle Family ResidenceActive
6362 Spider Lily Way
New Port Richey, FL 34653
$329,900
398 Days On Site
- 4Beds
- 3Baths2 full, 1 half
- 2,584Sq Ft
- $128Per Sq Ft
- 0.16Acres
- 2021Built
- Subdivision
- Copperspring
- County
- Pasco
- MLS®
- TB8436241
Overview
Short Sale. Get ready to fall in love with this spacious and stylish 4-bedroom, 2.5-bath home! Built in 2021, this two-story beauty offers 2,584 square feet of living space and the perfect setup for everyday life and weekend fun.
Downstairs, you’ll find an open, airy layout with a huge living room, dining area, and a dream kitchen featuring modern finishes, a large island, and plenty of storage. Up front, there’s a bonus flex room that would make a great office, game room, or cozy lounge, whatever fits your lifestyle best.
Upstairs, the spacious primary suite gives you all the room you need to relax, complete with a big walk-in closet and a private bath with double sinks. You’ll also find three more bedrooms and a loft that’s perfect for movie nights or a play area, offering endless possibilities for family and guests alike. The upstairs loft is large and could easily be converted into another 5th bedroom! The laundry room is conveniently located upstairs, so no more lugging baskets up and down the stairs!
One of the best parts? The fully fenced backyard has so much room to expand and create your own tropical paradise, giving you a private, quiet space to sip your morning coffee, grill out with friends, or just enjoy some fresh air. The large Gazebo and Grill Gazebo will both remain with the home. With a two-car garage, energy-efficient systems, and a prime location close to shopping, dining, and top-rated schools, this home truly has it all! Hurricane shutters for all windows
Convenient access to SR-54, major hospitals, shopping, dining, and beaches
Close to Seven Springs Golf Course, Port Richey Marina, beautyful downtown New Port Richey and Tarpon Springs
Listing Snapshot
- Price
- $329,900
- Days On Site
- 398 Days
- Bedrooms
- 4
- Inside Area (SqFt)
- 2,584 sqft
- Total Baths
- 3
- Full Baths
- 2
- Partial Baths
- 1
- Lot Size
- 0.16 Acres
- Year Built
- 2021
- MLS® Number
- TB8436241
- Status
- Active
- Property Tax
- $8,056 (2024)
- HOA/Condo/Coop Fees
- $33 monthly
- Sq Ft Source
- Public Records
Property Details
General Features
17 items
- Acres
- 0.16
- Attached Garage
- Yes
- Direction Faces
- North
- Foundation
- Slab
- Garage
- Yes
- Garage Spaces
- 2
- Levels
- Two
- Parking
- Garage Door Opener, Attached
- Pets
- Cats OK, Dogs OK
- Property Sub Type
- Single Family Residence
- Security
- Smoke Detector(s)
- Sewer
- Public Sewer
- Special Circumstances
- Short Sale
- SqFt Total
- 3,039
- Utilities
- Cable Available, Electricity Connected, Sewer Connected, Underground Utilities, Water Connected
- Water Source
- Public
- Zoning
- MPUD
Interior Features
20 items
- Appliances
- Dishwasher, Disposal, Dryer, Electric Water Heater, Exhaust Fan, Microwave, Range, Refrigerator, Washer
- Cooling
- Central Air
- Flooring
- Carpet, Ceramic Tile
- Furnished
- Unfurnished
- Heating
- Central, Electric, Exhaust Fan
- Interior
- Eat-in Kitchen, Open Floorplan, Walk-In Closet(s)
- Laundry Features
- Electric Dryer Hookup, Laundry Room, Upper Level, Washer Hookup
- Window Features
- Blinds, Double Pane Windows
Rooms
| Room | Dimensions | Level | Features |
|---|---|---|---|
| Bathroom 1 | 7x7 | First | |
| Bathroom 2 | 11x5 | Upper | |
| Bedroom 2 | 10x13 | Upper | Ceiling Fan(s) |
| Bedroom 3 | 12x11 | Upper | Ceiling Fan(s) |
| Bedroom 4 | 11x13 | Upper | Ceiling Fan(s) |
| Dining Room | 10x16 | First | |
| Great Room | 13x16 | First | Ceiling Fan(s) |
| Kitchen | 10x16 | First | |
| Loft | 13x14 | Upper | Ceiling Fan(s) |
| Master Bathroom | 12x9 | Upper | Double Vanity |
| Master Bedroom | 15x16 | Upper | Ceiling Fan(s) |
| Office | 12x12 | First | Ceiling Fan(s) |
Exterior Features
6 items
- Construction Details
- Block, Stucco, Frame
- Fencing
- Vinyl
- Lot Features
- Landscaped, Paved
- Other Structures
- Gazebo
- Roof
- Shingle
- Windows/Doors
- Blinds, Double Pane Windows
Community Features
8 items
- Association Amenities
- Playground, Pool
- Association Fee
- $99.0
- Association Fee Frequency
- Quarterly
- Community Features
- Park, Playground, Pool, Sidewalks, Street Lights
- MLS Area
- 34653 - New Port Richey
- Township
- 26
- Financing Terms Available
- Cash, Conventional
- Roads
- Paved
Location
6362 Spider Lily Way, New Port Richey, FL 34653 · 34653 - New Port Richey


Neighborhood & Commute
ZIP Code 34653
- Median household income
- $47,336
- Income per person
- $28,553
- Households
- 17,157
- Average household size
- 2.09
- Median age
- 50.6
Source: Walk Score.
Disclosure: Community information and market data powered by Constellation Data Labs. Information is deemed reliable but not guaranteed.
Schools
- Elementary School
- Anclote Elementary-PO
- Middle School
- Gulf Middle-PO
- High School
- Gulf High-PO
Price & Status History
- Listing updated with changes from the MLS®
- Price changed to $329,900
- Status changed to Active
- Listing first seen on site
Friends & Family
Similar Homes
For sale in New Port Richey, single family residence, within 20% of this price.
 $369,000Single Family Residence For SaleActive3Beds2Total Baths1,736Sqft4622 SAWGRASS BOULEVARDNEW PORT RICHEY, FL 34653PARK LAKE ESTATES Subdivision
 New Listing · 2 weeks on site$369,900Single Family Residence For SaleActive3Beds2Total Baths1,760Sqft5604 REDHAWK DRIVENEW PORT RICHEY, FL 34655RIVER CROSSING Subdivision
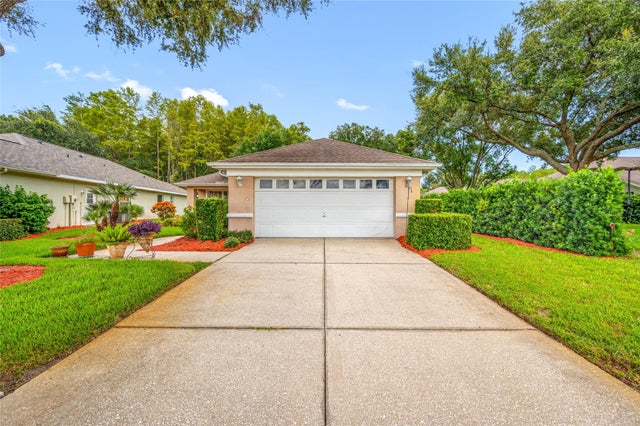 $369,900Single Family Residence For SaleActive3Beds2Total Baths1,646Sqft1044 DALESIDE LANENEW PORT RICHEY, FL 34655WYNDTREE PHASE III Subdivision
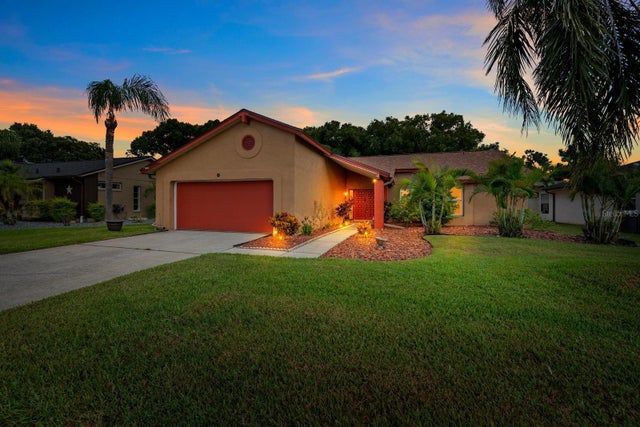 $369,999Single Family Residence For SaleActive3Beds2Total Baths1,655Sqft3546 HOGAN DRIVENEW PORT RICHEY, FL 34655FAIRWAY SPRINGS Subdivision