

SoldSingle Family ResidenceSold
5757 Haystack Dr
St Cloud, FL 34771
$435,000
- 4Beds
- 2Baths2 full
- 1,940Sq Ft
- $224Per Sq Ft
- 0.14Acres
- 2025Built
- Subdivision
- Sunbrooke
- County
- Osceola
- MLS®
- TB8431852
Overview
Inspired by Ashton Woods’ Harmony Collection, this spacious home sits on a large 50’-wide by 125’-deep lot, offering both style and comfort inside and out. The kitchen showcases luxury quartz countertops, a stunning backsplash, and modern finishes, while the beautiful primary suite provides a relaxing retreat. With soaring 8’ interior and exterior doors, the home feels open and inviting throughout, and quartz countertops continue into the bathrooms for a touch of elegance in every space.
Set within a community designed for leisure and connection, residents enjoy a resort-style pool with a tanning area, a versatile clubhouse with kitchen and lounge space, a shaded playground, and peaceful walking trails around a scenic pond. A perfect balance of thoughtful design and lifestyle amenities, this home is an ideal place to put down roots.
Listing Snapshot
- Price
- $435,000
- Days On Site
- N/A
- Bedrooms
- 4
- Inside Area (SqFt)
- 1,940 sqft
- Total Baths
- 2
- Full Baths
- 2
- Partial Baths
- 0
- Lot Size
- 0.14 Acres
- Year Built
- 2025
- MLS® Number
- TB8431852
- Status
- Sold
- Property Tax
- $6,000 (2024)
- HOA/Condo/Coop Fees
- $78 monthly
- Sq Ft Source
- Builder
Property Details
General Features
16 items
- Acres
- 0.14
- Attached Garage
- Yes
- Direction Faces
- South
- Foundation
- Slab
- Garage
- Yes
- Garage Spaces
- 2
- Levels
- One
- Parking
- Attached
- Pets
- Cats OK, Dogs OK
- Property Condition
- New Construction
- Property Sub Type
- Single Family Residence
- Sewer
- Public Sewer
- SqFt Total
- 2,540
- Utilities
- Cable Available, Electricity Connected, Phone Available, Sewer Connected, Water Connected
- Water Source
- Public
- Zoning
- RES
Interior Features
10 items
- Appliances
- Convection Oven, Cooktop, Dishwasher, Microwave
- Cooling
- Central Air
- Flooring
- Carpet, Ceramic Tile
- Furnished
- Unfurnished
- Heating
- Central, Electric
- Interior
- Eat-in Kitchen, High Ceilings, Open Floorplan, Stone Counters, Walk-In Closet(s)
- Laundry Features
- Electric Dryer Hookup, Laundry Room, Upper Level, Washer Hookup
Rooms
| Room | Dimensions | Level | Features |
|---|---|---|---|
| Kitchen | First | ||
| Living Room | First | ||
| Master Bedroom | First |
Exterior Features
4 items
- Construction Details
- Block, HardiPlank Type, Stucco
- Exterior
- Dog Run
- Lot Features
- Landscaped, Paved
- Roof
- Shingle
Community Features
8 items
- Association Amenities
- Playground, Pool
- Association Fee
- $78.0
- Association Fee Frequency
- Monthly
- Community Features
- Clubhouse, Playground, Pool, Sidewalks, Street Lights
- MLS Area
- 34771 - St Cloud (Magnolia Square)
- Township
- 25
- Financing Terms Available
- Cash, Conventional, FHA, VA Loan
- Roads
- Paved
Location
5757 Haystack Dr, St Cloud, FL 34771 · 34771 - St Cloud (Magnolia Square)


Neighborhood & Commute
ZIP Code 34771
- Median household income
- $90,054
- Income per person
- $38,286
- Households
- 11,023
- Average household size
- 2.85
- Median age
- 37.3
Source: Walk Score.
Disclosure: Community information and market data powered by Constellation Data Labs. Information is deemed reliable but not guaranteed.
Schools
- Elementary School
- Narcoossee Elementary
- Middle School
- Narcoossee Middle
- High School
- Harmony High
Price & Status History
- Listing updated with changes from the MLS®
- Status changed to Closed
Friends & Family
Similar Homes
For sale in St Cloud, single family residence, within 20% of this price.
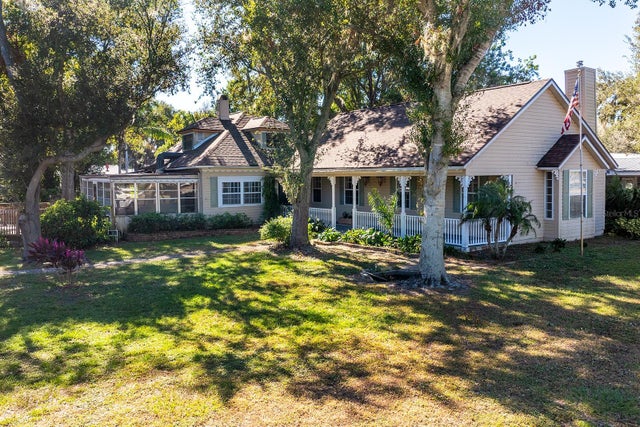 $445,000Single Family Residence SoldSold4Beds3Total Baths3,750Sqft1109 LAKESHORE BOULEVARDST CLOUD, FL 34769LAKE FRONT ADD TO TOWN OF ST CLOUD Subdivision
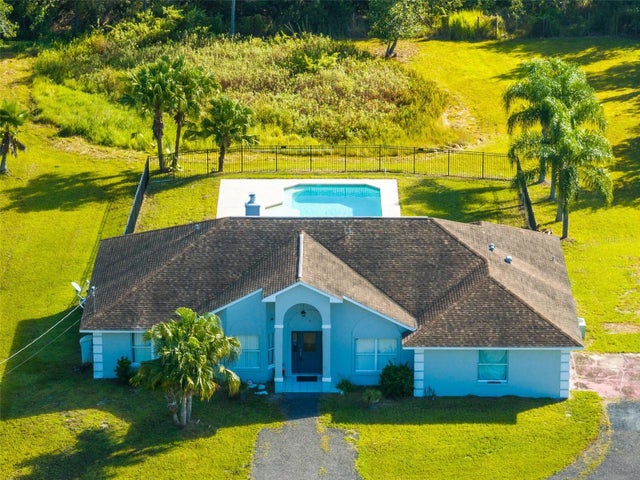 $467,500Single Family Residence SoldSold4Beds2Total Baths2,073Sqft2225 BRONCO DRIVEST CLOUD, FL 34771BAY LAKE RANCH UNIT 3 Subdivision
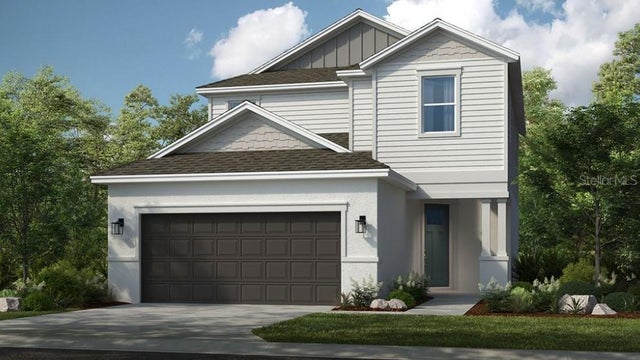 $485,000Single Family Residence SoldSold5Beds4Total Baths2,138Sqft1005 LADYFISH TRAILST CLOUD, FL 34771THE WATERS AT CENTER LAKE RANCH Subdivision
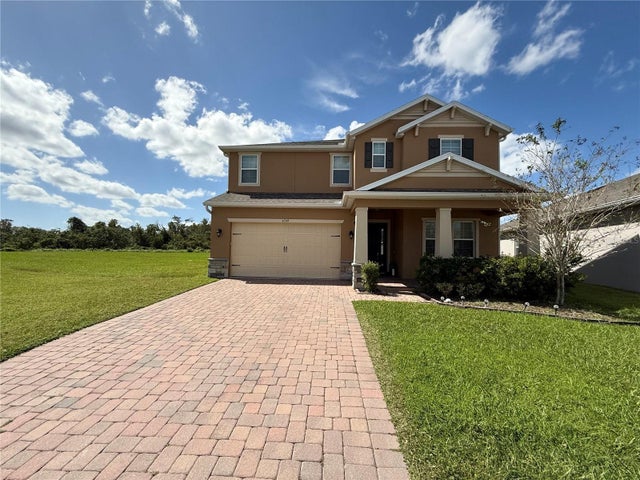 $490,000Single Family Residence SoldSold5Beds5Total Baths3,701Sqft4749 RIVERWALK DRIVEST CLOUD, FL 34771PRESERVE/TURTLE CRK PH 5 Subdivision