

SoldSingle Family ResidenceSold
560 Eden Drive
St Cloud, FL 34771
$500,000
- 3Beds
- 2Baths2 full
- 2,360Sq Ft
- $212Per Sq Ft
- 0.58Acres
- 1998Built
- County
- Osceola
- MLS®
- O6270921
Overview
Stunning Lakefront Custom-Built Home on Lake Center. Discover your dream home and bring your boat, utility vehicle, or recreational vehicle! This exquisite 3-bedroom, 2-bath custom-built residence is perfectly nestled on a spacious 0.576-acre lot, offering a large front yard, mature landscaping, breathtaking lake views, superior woodland privacy, and a seamless blend of comfort, style, and functionality that’s located on a cul-de-sac. <p><p>
Step inside and enjoy an open-floor plan that effortlessly flows from the dining room to the living room, then to the breakfast nook, and into a spacious kitchen. The dining room has both a north bay window view and lake view through the southern sliding glass doors. Designed for both beauty and functionality, the kitchen boasts: medium tone oak cabinets with pullout utensil drawers, two appliance garages with tambour door for storage, two large pots and pan drawer, decorative wallpaper border, large stainless-steel sink, an oven with flat-top range, an above-range microwave, and matching refrigerator. Adjacent to the kitchen is a walk-in pantry and laundry room. <p><p>
Relax and take in serene lake views through large southern-facing windows or step outside through sliding glass doors onto the screened patio—your perfect spot to enjoy morning coffee or evening sunsets by the lake. Let two ceiling fans in the living room provide a cool breeze while entertaining family or guests during the warmer months.<p><p>
A spacious primary bedroom suite, located on the first floor, features: dual ceiling fans, tranquil lake views, a walk-in closet, and spa-inspired master bathroom with jacuzzi tub, walk-in shower, large vanity with dual sinks, bronze finish faucets and fixtures. The primary bedroom, living room, and the southern-facing bedroom feature sliding glass doors that open to their respective patios. The third bedroom shares a bathroom with the southern-facing bedroom and can be used as an office or bedroom. <p><p>
The exterior walls of this custom home feature Insulated Stay In Place Concrete Forms, manufactured by Reward Wall Systems Inc., for advertised “superior insulation and strength.” Together, a private well provides water for the property and a new, less than a year old, water treatment system (salt), and a septic system provides for off-grid living. The attic area is spacious for additional storage and has stand-up walkway corridors. A Uniform Mitigation Verification Inspection (completed 10/07/2021) confirms the home’s structural integrity for the desired homeowner insurance carrier. <p><p>
This home’s outdoor paradise features a fenced property line to the west, a gentle slope leading to a private boat dock, and a large backyard perfect for relaxation, entertainment, or to park any kind of vehicle or vessel. This home is not located within a homeowner association community. <p><p>
Buyer to confirm all room dimensions, lease restrictions, and zoning use with government agencies.
Listing Snapshot
- Price
- $500,000
- Days On Site
- N/A
- Bedrooms
- 3
- Inside Area (SqFt)
- 2,360 sqft
- Total Baths
- 2
- Full Baths
- 2
- Partial Baths
- 0
- Lot Size
- 0.58 Acres
- Year Built
- 1998
- MLS® Number
- O6270921
- Status
- Sold
- Property Tax
- $2,927 (2023)
- HOA/Condo/Coop Fees
- N/A
- Sq Ft Source
- Public Records
Property Details
General Features
14 items
- Acres
- 0.58
- Direction Faces
- North
- Foundation
- Slab
- Levels
- One
- Number Of Stories
- 1
- Parking
- Boat, Driveway
- Property Sub Type
- Single Family Residence
- Security
- Smoke Detector(s)
- Sewer
- Septic Tank
- SqFt Total
- 2,850
- Style
- Custom
- Utilities
- Cable Available, Cable Connected, Electricity Available, Electricity Connected, Phone Available
- Water Source
- Private, Well
- Zoning
- ORS2
Interior Features
20 items
- Appliances
- Dishwasher, Disposal, Dryer, Electric Water Heater, Microwave, Range, Refrigerator, Washer, Water Softener
- Cooling
- Central Air
- Flooring
- Carpet, Linoleum, Tile
- Furnished
- Unfurnished
- Heating
- Central, Electric
- Interior
- Eat-in Kitchen, High Ceilings, Open Floorplan, Walk-In Closet(s)
- Laundry Features
- Electric Dryer Hookup, Inside, Laundry Closet, Laundry Room, Washer Hookup
- Window Features
- Blinds
Rooms
| Room | Dimensions | Level | Features |
|---|---|---|---|
| Balcony/Porch/Lanai | 10x44 | First | |
| Bathroom 1 | 5.3x8.3 | First | |
| Bedroom 1 | 11.3x12.09 | First | Ceiling Fan(s) |
| Bedroom 2 | 12x12.3 | First | Ceiling Fan(s) |
| Dinette | 14.6x12.2 | First | |
| Dining Room | 12.8x10.5 | First | |
| Foyer | 7.5x4.8 | First | |
| Kitchen | 9x18.1 | First | Breakfast Bar |
| Laundry | 7.3x21 | First | |
| Living Room | 16.8x29.6 | First | Ceiling Fan(s) |
| Master Bathroom | 11.1x13.6 | First | Double Vanity |
| Master Bedroom | 19.9x14.7 | First | Ceiling Fan(s) |
Exterior Features
11 items
- Construction Details
- Concrete, ICFs (Insulated Concrete Forms), Vinyl Siding
- Exterior
- Lighting, Rain Gutters, Dock
- Fencing
- Fenced
- Lot Features
- Wooded, Cul-De-Sac, Paved, Waterfront
- Patio And Porch
- Covered, Front Porch, Rear Porch, Screened
- Roof
- Shingle
- View
- Lake, Water, Trees/Woods
- Waterfront
- Yes
- Waterfront Features
- Lake Privileges, Lake Front
- Waterview
- Lake, Water, Trees/Woods
- Windows/Doors
- Blinds
Community Features
4 items
- MLS Area
- 34771 - St Cloud (Magnolia Square)
- Township
- 25
- Financing Terms Available
- Cash, Conventional, FHA
- Roads
- Asphalt
Location
560 Eden Drive, St Cloud, FL 34771 · 34771 - St Cloud (Magnolia Square)


Neighborhood & Commute
ZIP Code 34771
- Median household income
- $90,054
- Income per person
- $38,286
- Households
- 11,023
- Average household size
- 2.85
- Median age
- 37.3
Source: Walk Score.
Disclosure: Community information and market data powered by Constellation Data Labs. Information is deemed reliable but not guaranteed.
Schools
- Elementary School
- Hickory Tree Elem
- Middle School
- Narcoossee Middle
- High School
- Harmony High
Price & Status History
- Listing updated with changes from the MLS®
- Status changed to Closed
- Price changed to $549,000
Friends & Family
Similar Homes
For sale in St Cloud, single family residence, within 20% of this price.
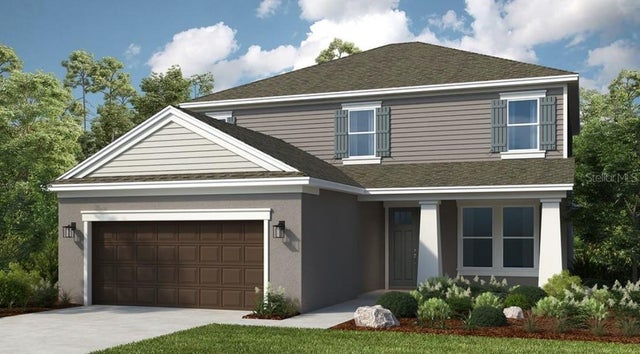 $540,000Single Family Residence SoldSold4Beds4Total Baths2,600Sqft5253 BOWSPIRIT WAYST CLOUD, FL 34771THE WATERS AT CENTER LAKE RANCH Subdivision
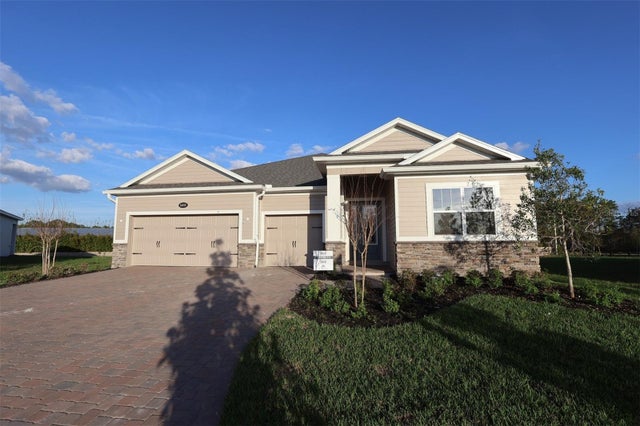 $545,000Single Family Residence SoldSold4Beds3Total Baths2,433Sqft5433 PARK GUELL STREETST CLOUD, FL 34771CENTER LAKE ON THE PARK Subdivision
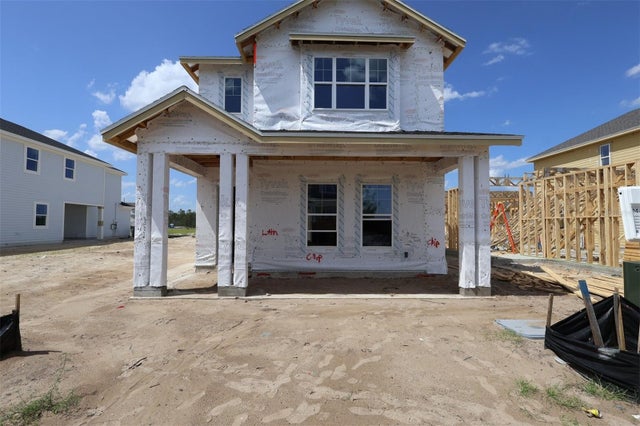 $545,810Single Family Residence SoldSold4Beds3Total Baths2,504Sqft6713 RUCKSACK ROADST CLOUD, FL 34771WESLYN PARK Subdivision
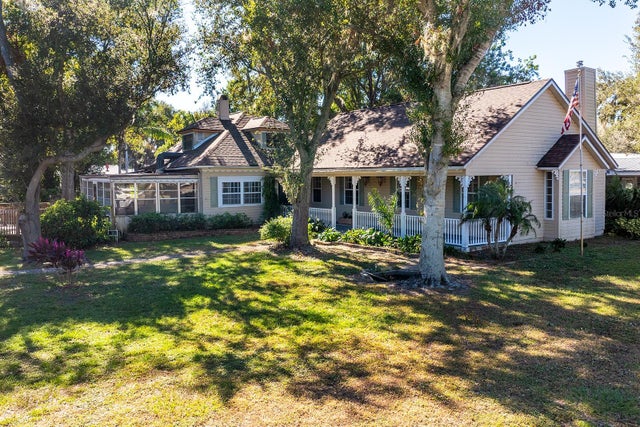 $445,000Single Family Residence SoldSold4Beds3Total Baths3,750Sqft1109 LAKESHORE BOULEVARDST CLOUD, FL 34769LAKE FRONT ADD TO TOWN OF ST CLOUD Subdivision