

SoldSingle Family ResidenceSold
10626 N 25th Street
Tampa, FL 33612
$220,000
- 3Beds
- 2Baths2 full
- 1,509Sq Ft
- $146Per Sq Ft
- 0.15Acres
- 1964Built
- Subdivision
- Poinsettia Village
- County
- Hillsborough
- MLS®
- TB8420408
Overview
Welcome to your next investment opportunity! This 1,500 sq. ft. home was just purchased last year and is now ready for some tender love and care. While the property currently has tenants in place and is in need of updates, it offers an easy renovation project with great potential to return to the beautiful condition it enjoyed just a couple of years ago.
As you pull into the driveway, you’ll notice the courtyard to the left, perfect for creating a vibrant garden space. Inside, the foyer opens to a flex room on the right, ideal for a home office, craft room, gym, or even a 4th bedroom. To the left, the mirrored living room feels spacious and flows into the dining area with a view of the large screened back patio, which measures 20x11 and is perfect for entertaining. Down the hall, you’ll find three bedrooms and a shared bathroom, with the master bedroom featuring its own private bath.
This property sits next to an elementary school and is less than 3 miles from USF, Busch Gardens, and MOSI. With a little work, this home can shine again and provide strong long-term value.
No sight unseen offers will be considered.
Listing Snapshot
- Price
- $220,000
- Days On Site
- N/A
- Bedrooms
- 3
- Inside Area (SqFt)
- 1,509 sqft
- Total Baths
- 2
- Full Baths
- 2
- Partial Baths
- 0
- Lot Size
- 0.15 Acres
- Year Built
- 1964
- MLS® Number
- TB8420408
- Status
- Sold
- Property Tax
- $3,416 (2025)
- HOA/Condo/Coop Fees
- N/A
- Sq Ft Source
- Public Records
Property Details
General Features
15 items
- Acres
- 0.15
- Direction Faces
- East
- Foundation
- Slab
- Levels
- One
- Number Of Stories
- 1
- Parking
- Driveway
- Pets
- Yes
- Property Sub Type
- Single Family Residence
- Security
- Smoke Detector(s)
- Sewer
- Public Sewer
- SqFt Total
- 1,749
- Style
- Ranch
- Utilities
- Electricity Connected, Sewer Connected, Water Connected
- Water Source
- None
- Zoning
- RS-60
Interior Features
19 items
- Appliances
- Dryer, Microwave, Range, Refrigerator, Tankless Water Heater, Washer
- Cooling
- Central Air
- Flooring
- Ceramic Tile, Laminate
- Heating
- Central, Electric
- Interior
- High Ceilings
- Laundry Features
- Inside, Laundry Room
- Window Features
- Aluminum Frames, Blinds, Insulated Windows
Rooms
| Room | Dimensions | Level | Features |
|---|---|---|---|
| Balcony/Porch/Lanai | 20.6x11.5 | First | |
| Bathroom 1 | 8.8x4.9 | First | |
| Bedroom 1 | 11.2x10.1 | First | |
| Bedroom 2 | 10x9.9 | First | |
| Bonus Room | 15x21 | First | |
| Dinette | 9.5x8.9 | First | |
| Dining Room | 13.2x8.9 | First | |
| Kitchen | 9x4.11 | First | |
| Laundry | 7.2x9.5 | First | |
| Living Room | 13.8x12.7 | First | |
| Master Bathroom | 8.8x3.5 | First | |
| Master Bedroom | 11.2x13.2 | First |
Exterior Features
9 items
- Construction Details
- Block
- Exterior
- Courtyard
- Fencing
- Fenced
- Lot Features
- Landscaped, Paved
- Patio And Porch
- Rear Porch, Screened
- Roof
- Shingle
- View
- City
- Waterview
- City
- Windows/Doors
- Aluminum Frames, Blinds, Insulated Windows
Community Features
4 items
- MLS Area
- 33612 - Tampa / Forest Hills
- Township
- 28
- Financing Terms Available
- Cash, Conventional, FHA, VA Loan
- Roads
- Asphalt
Location
10626 N 25th Street, Tampa, FL 33612 · 33612 - Tampa / Forest Hills


Neighborhood & Commute
ZIP Code 33612
- Median household income
- $44,233
- Income per person
- $23,379
- Households
- 20,843
- Average household size
- 2.49
- Median age
- 34.5
Source: Walk Score.
Disclosure: Community information and market data powered by Constellation Data Labs. Information is deemed reliable but not guaranteed.
Schools
- Elementary School
- Witter-HB
- Middle School
- Adams-HB
- High School
- Wharton-HB
Price & Status History
- Listing updated with changes from the MLS®
- Status changed to Closed
- Price changed to $310,000
Friends & Family
Similar Homes
For sale in Tampa, single family residence, within 20% of this price.
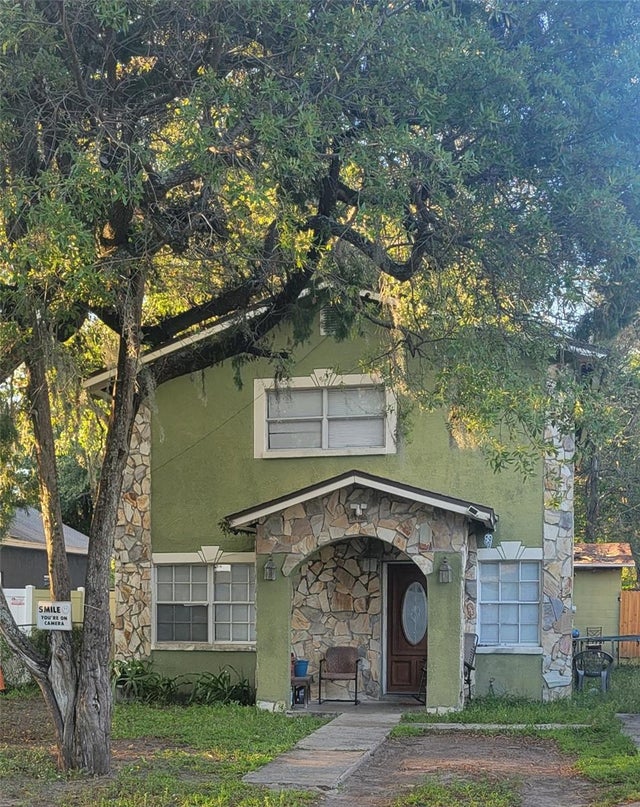 $220,000Single Family Residence SoldSold5Beds2Total Baths1,886Sqft3630 E NORTH BAY STREETTAMPA, FL 33610MONTANA CITY Subdivision
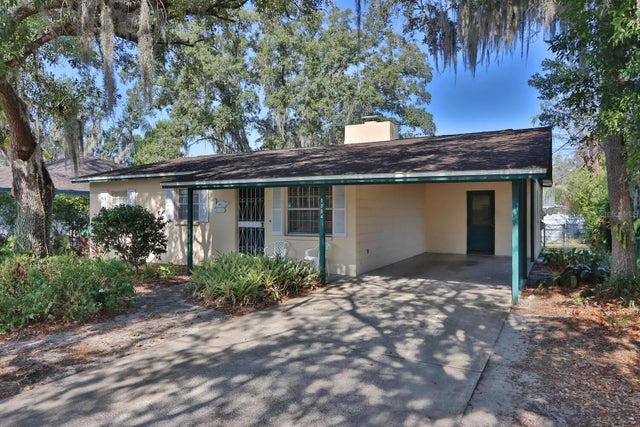 $220,000Single Family Residence SoldSold3Beds2Total Baths1,350Sqft9904 NORTH PAWNEE AVENUETAMPA, FL 33617TERRACE PARK Subdivision
 $212,500Single Family Residence SoldSold2Beds1Total Baths1,050Sqft208 W FERN STREETTAMPA, FL 33604NORTH PARK ANNEX Subdivision
 $227,500Single Family Residence SoldSold5Beds3Total Baths1,728Sqft2725 W BEACH STREETTAMPA, FL 33607VILLA ST LOUIS Subdivision