

SoldSingle Family ResidenceSold
9904 North Pawnee Avenue
Tampa, FL 33617
$220,000
- 3Beds
- 2Baths2 full
- 1,350Sq Ft
- $163Per Sq Ft
- 0.14Acres
- 1977Built
- Subdivision
- Terrace Park
- County
- Hillsborough
- MLS®
- T3531797
Overview
Welcome Home! Adorable, charming, and comfortable home in a serene, quiet, and established neighborhood. Mature landscaping. Immaculate and well maintained home ready for your personal touches. Flexible and functional open floor plan features and a light and bright Florida room/sun room. Open kitchen includes all appliances. Cozy fireplace is located in the living room. Convenient inside laundry room includes washer, dryer, and laundry tub. Newer roof, a/c system, refrigerator, stove, washer, and dryer. Fenced back yard for privacy. Close to Busch Gardens, USF, schools, shopping, and medical facilities. No HOA or CDD fees. Don't miss this unique opportunity to make this home your very own "Home Sweet Home"!
Listing Snapshot
- Price
- $220,000
- Days On Site
- N/A
- Bedrooms
- 3
- Inside Area (SqFt)
- 1,350 sqft
- Total Baths
- 2
- Full Baths
- 2
- Partial Baths
- 0
- Lot Size
- 0.14 Acres
- Year Built
- 1977
- MLS® Number
- T3531797
- Status
- Sold
- Property Tax
- $571.71 (2023)
- HOA/Condo/Coop Fees
- N/A
- Sq Ft Source
- Public Records
Property Details
General Features
15 items
- Acres
- 0.14
- Carport
- 1
- Direction Faces
- East
- Foundation
- Block
- Levels
- One
- Number Of Stories
- 1
- Pets
- Cats OK, Dogs OK
- Property Sub Type
- Single Family Residence
- Security
- Security System
- Sewer
- Public Sewer
- SqFt Total
- 1,350
- Style
- Ranch
- Utilities
- Sewer Connected
- Water Source
- Public
- Zoning
- SFR/RS-60
Interior Features
19 items
- Appliances
- Dishwasher, Disposal, Dryer, Electric Water Heater, Ice Maker, Range, Range Hood, Refrigerator, Washer
- Cooling
- Central Air
- Fireplace
- Yes
- Fireplace Features
- Living Room, Wood Burning
- Flooring
- Carpet, Laminate, Vinyl
- Furnished
- Unfurnished
- Heating
- Central, Electric
- Laundry Features
- Electric Dryer Hookup, Inside, Laundry Room, Washer Hookup
- Window Features
- Window Coverings, Blinds, Drapes, Window Treatments
Rooms
| Room | Dimensions | Level | Features |
|---|---|---|---|
| Bathroom 1 | 5x6.5 | First | |
| Bathroom 2 | 5x7 | First | |
| Bedroom 2 | 10x10 | First | |
| Bedroom 3 | 8x8.5 | First | |
| Dining Room | 12.5x15 | First | |
| Florida Room | 9.5x15 | First | |
| Kitchen | 8.75x12 | First | |
| Laundry | 6x10.5 | First | |
| Living Room | 11.5x16 | First | |
| Master Bedroom | 10x12.5 | First |
Exterior Features
6 items
- Construction Details
- Block
- Fencing
- Chain Link
- Lot Features
- Landscaped, Paved
- Patio And Porch
- Front Porch
- Roof
- Shingle
- Windows/Doors
- Window Coverings, Blinds, Drapes, Window Treatments
Community Features
4 items
- MLS Area
- 33617 - Tampa / Temple Terrace
- Township
- 0
- Financing Terms Available
- Cash, Conventional
- Roads
- Paved
Location
9904 North Pawnee Avenue, Tampa, FL 33617 · 33617 - Tampa / Temple Terrace


Neighborhood & Commute
ZIP Code 33617
- Median household income
- $55,312
- Income per person
- $29,653
- Households
- 20,151
- Average household size
- 2.36
- Median age
- 33.3
Source: Walk Score.
Disclosure: Community information and market data powered by Constellation Data Labs. Information is deemed reliable but not guaranteed.
Schools
- High School
- King-HB
Price & Status History
- Listing updated with changes from the MLS®
- Status changed to Closed
Friends & Family
Similar Homes
For sale in Tampa, single family residence, within 20% of this price.
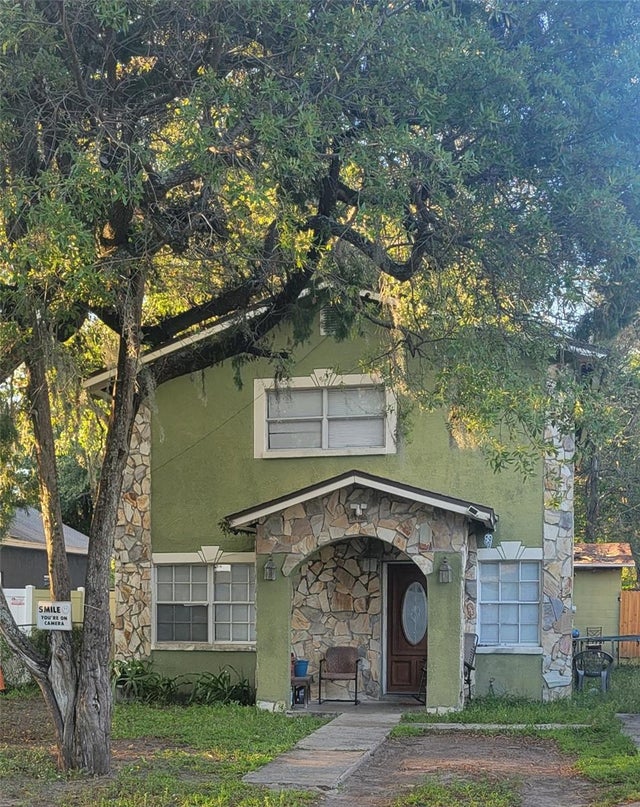 $220,000Single Family Residence SoldSold5Beds2Total Baths1,886Sqft3630 E NORTH BAY STREETTAMPA, FL 33610MONTANA CITY Subdivision
 $212,500Single Family Residence SoldSold2Beds1Total Baths1,050Sqft208 W FERN STREETTAMPA, FL 33604NORTH PARK ANNEX Subdivision
 $227,500Single Family Residence SoldSold5Beds3Total Baths1,728Sqft2725 W BEACH STREETTAMPA, FL 33607VILLA ST LOUIS Subdivision
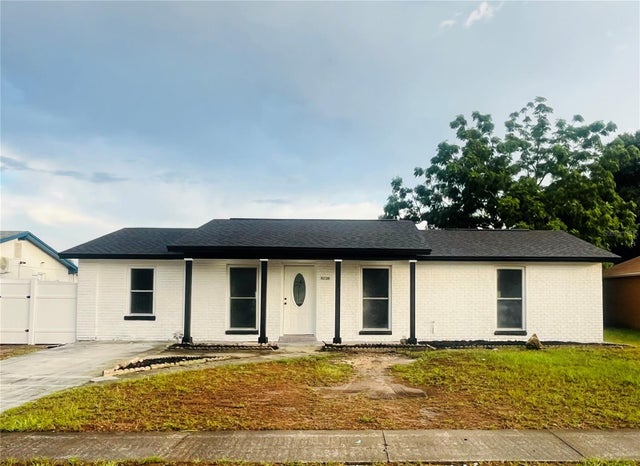 $240,000Single Family Residence SoldSold4Beds2Total Baths1,538Sqft8236 GREENLEAF CIRCLETAMPA, FL 33615TOWNN COUNTRY PARK UNIT 61 Subdivision