

SoldSingle Family ResidenceSold
1422 Lightfoot Road
Wimauma, FL 33598
$985,000
- 4Beds
- 3Baths3 full
- 3,615Sq Ft
- $272Per Sq Ft
- 4.56Acres
- 2004Built
- Subdivision
- Sundance Unit 4
- County
- Hillsborough
- MLS®
- TB8416407
Overview
Virtually Staged. HONEY! STOP THE CAR! THE PRICE IS REDUCED! Experience the tranquility of this KEY WEST STYLE ESTATE HOME, situated on an expansive FOUR AND A HALF ACRES IN AN X FLOOD ZONE within the sought after RIVERFRONT AND EQUESTRIAN COMMUNITY OF SUNDANCE. As you proceed through the stone pillars and GATED ENTRANCE along the paved driveway of this estate, you will be impressed by its distinguished presence. From the stone staircase and beautifully etched front door, which serves as the prominent focal point to the ornate metal roof and balcony off the back of this home that captures tons of serene wildlife. The property features 3,600 HEATED square feet of thoughtfully designed interior living space, complemented by an ADDITIONAL 2,000 square feet of covered outdoor area. This residence offers FOUR BEDROOMS, THREE FULL BATHROOMS, and includes a TWO CAR ATTACHED GARAGE. The first floor features a space that could READILY CONVERTED INTO AN IN-LAW APARTMENT, complete with a spacious bedroom, living area, and FRENCH DOORS OPENING TO A COVERD PATIO. This area includes a full bathroom, a private entrance to the garage, and separate access to the main living area upstairs. Upon ascending the stairs, you are greeted by an expansive OPEN CONCEPT KITCHEN, LIVINGROOM COMBO area featuring a wall of distinguished French doors that have PANORAMIC views of the backyard and PROVIDES ACCESS TO THE 50 FT BALCONY with ELEGANT IRON RAILINGS. The kitchen is thoughtfully designed with GRANITE COUNTER TOPS AND STAINLESS STEEL APPLIANCES, custom cabinetry, and a generous walk-in pantry, complemented by a breakfast nook and breakfast bar. The spacious living room, complete with CUSTOM BUILT IN'S, AND VAULTED CEILING offers a refined environment for relaxation. Adjacent to the kitchen, A FORMAL DINING AREA presents scenic views of the tranquil front yard. The PRIMARY BEDROOM offers an EXQUISITE BATHROOM, a spacious walk-in closet, and scenic views of nature through FRENCH DOORS THAT OPEN TO THE BALCONY. With this SPLIT FLOOR PLAN, the opposite side of the home features two additional bedrooms, a guest bathroom, and a laundry room. SUNDANCE is an exclusive RIVERFRONT AND EQUESTION COMMUNITY featuring a PRIVATE MARINA AND BOAT LAUNCH. Residents enjoy access to TWO DOCKS equipped with running water and electricity, situated on the LITTLE MANATEE RIVER JUST MINUTES FROM THE BAY. This community includes a BARN with 20 STALLS and 9 PADDOCKS, adjacent to the LITTLE MANATEE STATE PARK, which features extensive riding trails. There is also a COMMUNITY PARK covering THREE ACRES at the front of the community. The community organizes several annual events, including a Halloween party, a spring picnic, and parades during Christmas involving horses and golf carts. All for only $241 Annually. Do not pass up this amazing opportunity to love where you live. CALL FOR A PRIVATE SHOWING TODAY! Metal shed does not convey. OWNER FINANCING CONSIDERED.
Listing Snapshot
- Price
- $985,000
- Days On Site
- N/A
- Bedrooms
- 4
- Inside Area (SqFt)
- 3,615 sqft
- Total Baths
- 3
- Full Baths
- 3
- Partial Baths
- 0
- Lot Size
- 4.56 Acres
- Year Built
- 2004
- MLS® Number
- TB8416407
- Status
- Sold
- Property Tax
- $4,928 (2024)
- HOA/Condo/Coop Fees
- $20.08 monthly
- Sq Ft Source
- Public Records
Property Details
General Features
17 items
- Acres
- 4.56
- Attached Garage
- Yes
- Direction Faces
- North
- Foundation
- Slab
- Garage
- Yes
- Garage Spaces
- 2
- Levels
- Two
- Parking
- Driveway, Garage Door Opener, Attached
- Pets
- Cats OK, Dogs OK, Yes
- Property Sub Type
- Single Family Residence
- Security
- Secured Garage/Parking, Security Gate
- Sewer
- Septic Tank
- SqFt Total
- 5,691
- Style
- Contemporary, Craftsman, Custom, Key West
- Utilities
- Cable Available, Cable Connected, Electricity Connected, Underground Utilities
- Water Source
- Private, Well
- Zoning
- PD
Interior Features
18 items
- Appliances
- Dishwasher, Dryer, Electric Water Heater, Microwave, Range, Refrigerator, Washer
- Cooling
- Central Air
- Flooring
- Ceramic Tile
- Heating
- Central
- Interior
- Eat-in Kitchen, High Ceilings, Open Floorplan, Stone Counters, Vaulted Ceiling(s)
- Laundry Features
- Laundry Room, Upper Level
- Window Features
- Double Pane Windows
Rooms
| Room | Dimensions | Level | Features |
|---|---|---|---|
| Balcony/Porch/Lanai | 12x60 | First | |
| Bedroom 1 | 11x12 | Second | |
| Bedroom 2 | 12x13 | Second | |
| Bedroom 3 | 18x25 | First | |
| Den | 11x13 | Second | |
| Dining Room | 11x17 | Second | |
| Gym | 17x50 | First | |
| Kitchen | 12x20 | Second | |
| Living Room | 17x19 | Second | |
| Master Bathroom | 10x15 | Second | |
| Master Bedroom | 13x15 | Second |
Exterior Features
12 items
- Construction Details
- Block
- Exterior
- Balcony, Lighting, Dock
- Fencing
- Electric
- Lot Features
- Wooded, Private, Paved, Waterfront
- Other Structures
- Barn(s), Shed(s), Storage
- Patio And Porch
- Covered, Deck, Other, Patio, Porch, Rear Porch
- Roof
- Metal
- View
- Trees/Woods
- Waterfront
- Yes
- Waterfront Features
- River Front
- Waterview
- Trees/Woods
- Windows/Doors
- Double Pane Windows
Community Features
10 items
- Association Amenities
- Stable(s), Playground
- Association Fee
- $241.0
- Association Fee Frequency
- Annually
- Community Features
- Stable(s), Park, Playground
- MLS Area
- 33598 - Wimauma
- Township
- 32
- Horse Property
- Arena
- Financing Terms Available
- Cash, Conventional, Private Financing Available
- Roads
- Paved
- Horse Allowed
- Yes
Location
1422 Lightfoot Road, Wimauma, FL 33598 · 33598 - Wimauma


Neighborhood & Commute
ZIP Code 33598
- Median household income
- $83,964
- Income per person
- $37,966
- Households
- 8,867
- Average household size
- 2.92
- Median age
- 34.7
Source: Walk Score.
Disclosure: Community information and market data powered by Constellation Data Labs. Information is deemed reliable but not guaranteed.
Price & Status History
- Listing updated with changes from the MLS®
- Status changed to Closed
- Price changed to $985,000
Friends & Family
Similar Homes
For sale in Wimauma, single family residence, within 20% of this price.
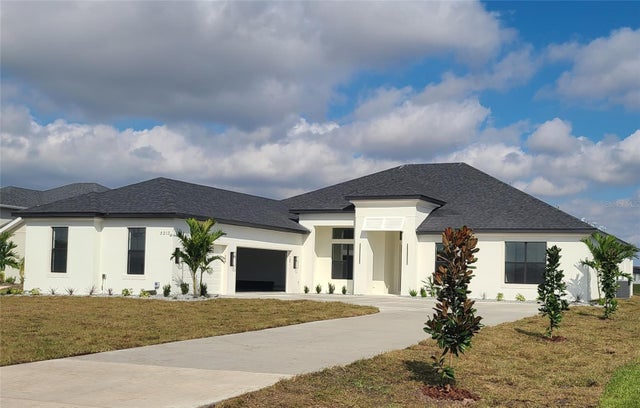 $1,002,425Single Family Residence SoldSold4Beds4Total Baths3,189Sqft5213 LAKE VENICE DRIVEWIMAUMA, FL 33598RIVERRANCH PRESERVE Subdivision
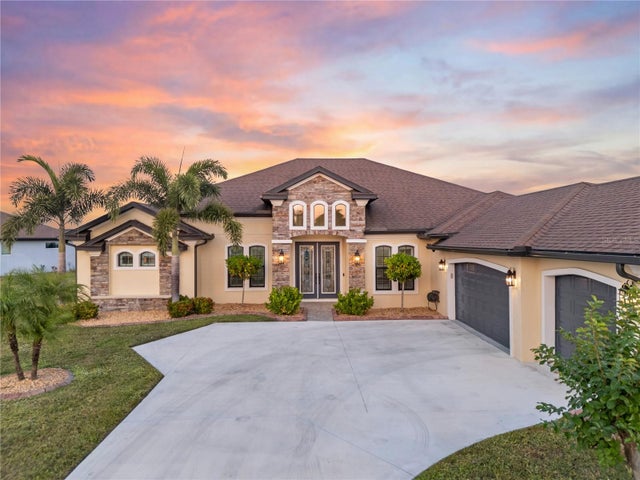 $965,000Single Family Residence SoldSold4Beds5Total Baths3,158Sqft5219 LAKE VENICE DRIVEWIMAUMA, FL 33598RIVERRANCH PRESERVE PH 3 Subdivision
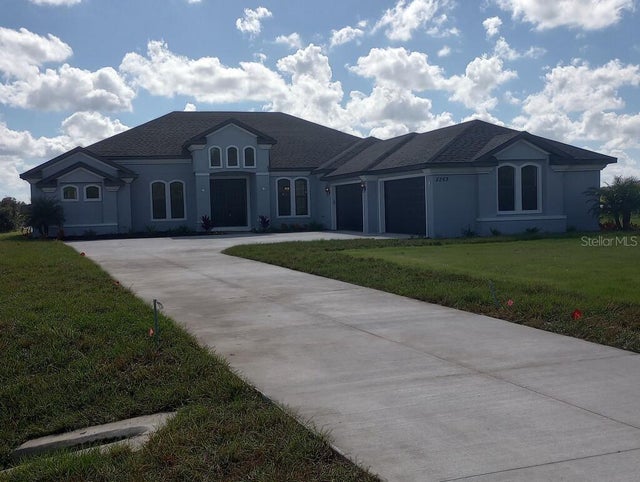 $940,525Single Family Residence SoldSold3Beds3Total Baths3,019Sqft5263 LAKE VENICE DRIVEWIMAUMA, FL 33598RIVERRANCH PRESERVE Subdivision
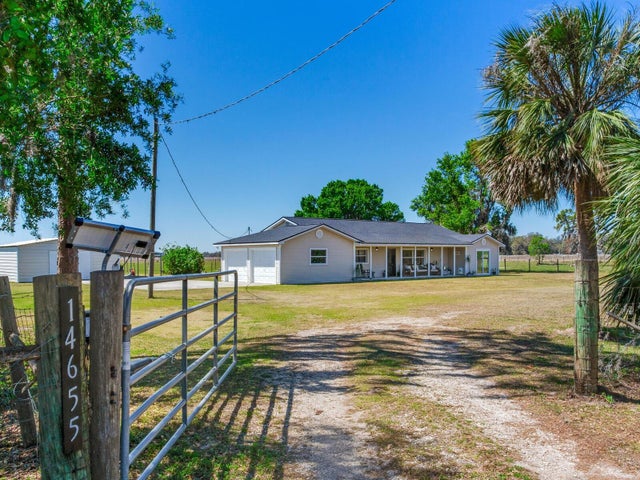 $925,000Single Family Residence SoldSold4Beds3Total Baths2,494Sqft14655 JOE SUMNER ROADWIMAUMA, FL 33598UNPLATTED Subdivision