

SoldSingle Family ResidenceSold
5005 Armina Place
Fort Pierce, FL 34951
$410,000
- 5Beds
- 3Baths3 full
- 2,321Sq Ft
- $177Per Sq Ft
- 0.12Acres
- 2024Built
- Subdivision
- Waterstone Ph Five
- County
- St Lucie
- MLS®
- TB8402425
Overview
One or more photo(s) has been virtually staged. Step into this spacious and beautifully designed two-story home located in the sought-after Aspire at Waterstone community—the only model currently for sale with 5 bedrooms! Featuring 5 bedrooms (including one on the first floor), 3 full bathrooms, and a versatile upstairs loft, this home is perfect for families or multigenerational living. Residents of this vibrant neighborhood enjoy access to a resort-style amenity center, featuring a heated pool, state-of-the-art fitness center, clubhouse, tennis and pickleball courts, playground, and more. The open-concept floor plan highlights a gourmet kitchen with elegant cabinetry, soft-close doors and drawers, brushed nickel hardware, and GE stainless steel appliance
Listing Snapshot
- Price
- $410,000
- Days On Site
- N/A
- Bedrooms
- 5
- Inside Area (SqFt)
- 2,321 sqft
- Total Baths
- 3
- Full Baths
- 3
- Partial Baths
- 0
- Lot Size
- 0.12 Acres
- Year Built
- 2024
- MLS® Number
- TB8402425
- Status
- Sold
- Property Tax
- $2,612 (2024)
- HOA/Condo/Coop Fees
- $10 monthly
- Sq Ft Source
- Public Records
Property Details
General Features
15 items
- Acres
- 0.12
- Attached Garage
- Yes
- Direction Faces
- West
- Foundation
- Block
- Garage
- Yes
- Garage Spaces
- 2
- Levels
- Two
- Parking
- Driveway, Attached
- Pets
- Yes
- Property Sub Type
- Single Family Residence
- Sewer
- Public Sewer
- SqFt Total
- 2,876
- Utilities
- Cable Available, Electricity Available, Water Connected
- Water Source
- Private
- Zoning
- PLANNED UN
Interior Features
16 items
- Appliances
- Dishwasher, Dryer, Electric Water Heater, Microwave, Range, Refrigerator, Washer
- Cooling
- Central Air
- Flooring
- Carpet, Ceramic Tile
- Laundry Features
- Laundry Room
Rooms
| Room | Dimensions | Level | Features |
|---|---|---|---|
| Bathroom 2 | Second | ||
| Bathroom 3 | First | ||
| Bedroom 3 | 11x13 | Second | |
| Bedroom 4 | 11x13 | Second | |
| Bedroom 5 | 11x13 | Second | |
| Dining Room | First | ||
| Kitchen | First | ||
| Laundry | Second | ||
| Living Room | First | ||
| Loft | 11x9 | Upper | |
| Master Bathroom | Second | ||
| Master Bedroom | 16x14 | Second |
Exterior Features
5 items
- Construction Details
- Block, Concrete
- Exterior
- Other
- Roof
- Shingle
- View
- Canal, Water
- Waterview
- Canal, Water
Community Features
8 items
- Association Amenities
- Basketball Court, Clubhouse, Fitness Center, Playground, Pool, Tennis Court(s)
- Association Fee
- $10.0
- Association Fee Frequency
- Monthly
- Community Features
- Clubhouse, Fitness Center, Playground, Pool, Tennis Court(s)
- MLS Area
- 34951 - Fort Pierce
- Township
- 34
- Financing Terms Available
- Conventional, FHA, VA Loan
- Roads
- Asphalt
Location
5005 Armina Place, Fort Pierce, FL 34951 · 34951 - Fort Pierce


Neighborhood & Commute
ZIP Code 34951
- Median household income
- $54,780
- Income per person
- $32,526
- Households
- 7,958
- Average household size
- 2.15
- Median age
- 51.5
Source: Walk Score.
Disclosure: Community information and market data powered by Constellation Data Labs. Information is deemed reliable but not guaranteed.
Price & Status History
- Listing updated with changes from the MLS®
- Status changed to Closed
Friends & Family
Similar Homes
For sale in Fort Pierce, single family residence, within 20% of this price.
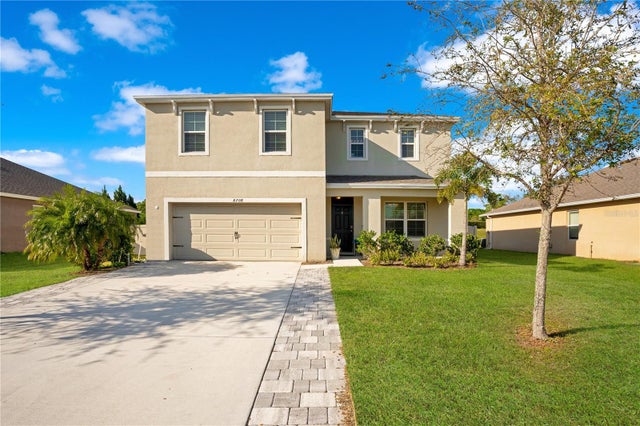 $410,000Single Family Residence SoldSold4Beds3Total Baths2,498Sqft8708 COBBLESTONE DRIVEFORT PIERCE, FL 34945ESTATES AT CREEKSIDE Subdivision
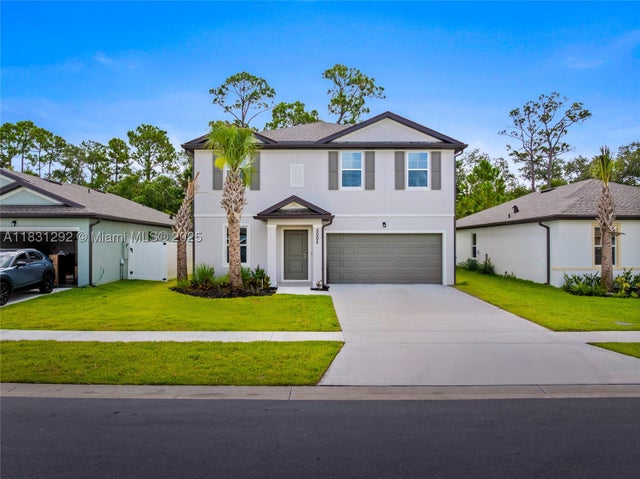 $410,000Single Family Residence SoldSold5Beds3Total Baths2,321Sqft5005 Armina PlFort Pierce, FL 34951WATERSTONE PHASE FIVE Subdivision
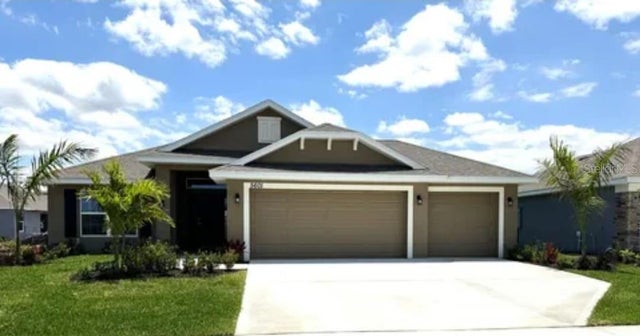 $410,900Single Family Residence SoldSold4Beds2Total Baths2,000Sqft5306 LUGO STREETFORT PIERCE, FL 34951WATERSTONE PH THREE Subdivision
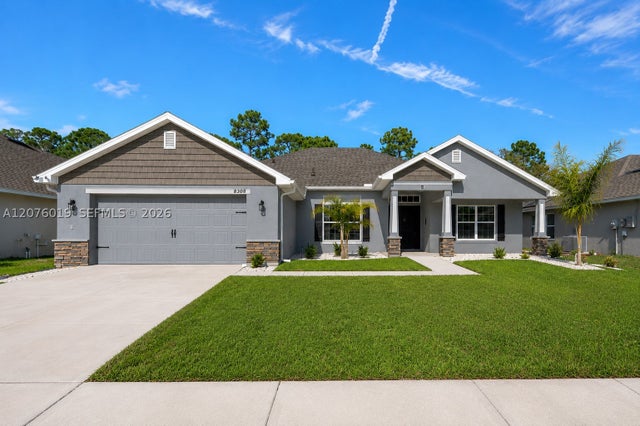 $420,000Single Family Residence SoldSold4Beds3Total Baths2,311Sqft8308 Amalfi CirFort Pierce, FL 34951WATERSTONE PHASE THREE Subdivision