

SoldSingle Family ResidenceSold
5706 Paleo Pines Circle
Fort Pierce, FL 34951
$375,000
- 3Beds
- 2Baths2 full
- 1,976Sq Ft
- $190Per Sq Ft
- 0.24Acres
- 1987Built
- Subdivision
- Holiday Pines Sub Ph I
- County
- St Lucie
- MLS®
- GC537145
Overview
Beautifully updated CBS home in the desirable Holiday Pines community, offering 3 bedrooms, 2 bathrooms, a dedicated office, and 1,976 sq ft of living space (2,870 sq ft under roof). This well-designed split floor plan is enhanced by a newer 24-gauge standing seam metal roof for long-term durability and energy efficiency. Engineered wood flooring runs seamlessly throughout the main living areas with no thresholds, creating a clean, modern look and effortless flow. The home features Low-E impact windows throughout and a striking impact-rated front door with decorative glass. The kitchen is appointed with granite countertops and LG stainless steel IQ appliances, including a dual ice-maker refrigerator and easy-clean microwave. The primary bathroom also offers granite counters, while both bathrooms are finished with tile flooring. French doors open to a 336 sq ft screened porch—perfect for relaxing or entertaining—while the oversized 528 sq ft garage provides ample space for vehicles, storage, or a workshop. Additional highlights include a smart thermostat compatible with Alexa and Google, and an ADT-wired security system with glass break sensors. Ideally located near golf, parks, shopping, beaches, and major roadways including US-1 and I-95. Voluntary HOA under $10 per month. A move-in-ready home that combines quality construction, modern upgrades, and a peaceful setting. This home blends style, function, and durability, schedule your private showing today!
Listing Snapshot
- Price
- $375,000
- Days On Site
- N/A
- Bedrooms
- 3
- Inside Area (SqFt)
- 1,976 sqft
- Total Baths
- 2
- Full Baths
- 2
- Partial Baths
- 0
- Lot Size
- 0.24 Acres
- Year Built
- 1987
- MLS® Number
- GC537145
- Status
- Sold
- Property Tax
- $2,209 (2024)
- HOA/Condo/Coop Fees
- N/A
- Sq Ft Source
- Public Records
Property Details
General Features
17 items
- Acres
- 0.24
- Attached Garage
- Yes
- Direction Faces
- Northwest
- Foundation
- Slab
- Garage
- Yes
- Garage Spaces
- 2
- Levels
- One
- Parking
- Attached
- Pets
- Yes
- Property Sub Type
- Single Family Residence
- Security
- Security System
- Sewer
- Public Sewer
- SqFt Total
- 2,870
- Style
- Traditional
- Utilities
- Electricity Connected
- Water Source
- Public
- Zoning
- RS-4 COUNT
Interior Features
9 items
- Appliances
- Dryer, Range, Refrigerator
- Cooling
- Central Air
- Flooring
- Tile
- Furnished
- Unfurnished
- Heating
- Central
- Laundry Features
- Inside, Laundry Room
Rooms
| Room | Dimensions | Level | Features |
|---|---|---|---|
| Kitchen | First | ||
| Living Room | First | ||
| Master Bedroom | First |
Exterior Features
5 items
- Construction Details
- Block, Stucco
- Exterior
- Other
- Fencing
- Fenced, Wood
- Patio And Porch
- Porch, Screened
- Roof
- Metal
Community Features
5 items
- Association Fee Frequency
- Monthly
- MLS Area
- 34951 - Fort Pierce
- Township
- 34
- Financing Terms Available
- Cash, Conventional, FHA, VA Loan
- Roads
- Paved
Location
5706 Paleo Pines Circle, Fort Pierce, FL 34951 · 34951 - Fort Pierce


Neighborhood & Commute
ZIP Code 34951
- Median household income
- $54,780
- Income per person
- $32,526
- Households
- 7,958
- Average household size
- 2.15
- Median age
- 51.5
Source: Walk Score.
Disclosure: Community information and market data powered by Constellation Data Labs. Information is deemed reliable but not guaranteed.
Price & Status History
- Listing updated with changes from the MLS®
- Status changed to Closed
Friends & Family
Similar Homes
For sale in Fort Pierce, single family residence, within 20% of this price.
 $375,000Single Family Residence SoldSold4Beds2Total Baths1,915Sqft9204 Potomac DrFort Pierce, FL 34945CREEKSIDE PLAT NO. 4 Subdivision
 $376,000Single Family Residence SoldSold4Beds2Total Baths1,824Sqft5317 Lugo StFort Pierce, FL 34951WATERSTONE PHASE THREE Subdivision
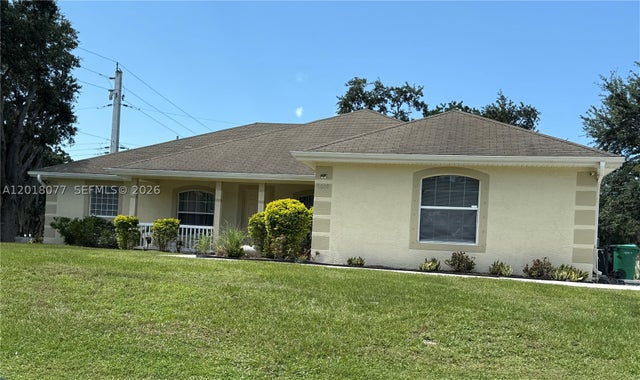 $377,000Single Family Residence SoldSold3Beds2Total Baths2,055Sqft7608 Deland AveFort Pierce, FL 34951LAKEWOOD PARK UNIT 6 Subdivision
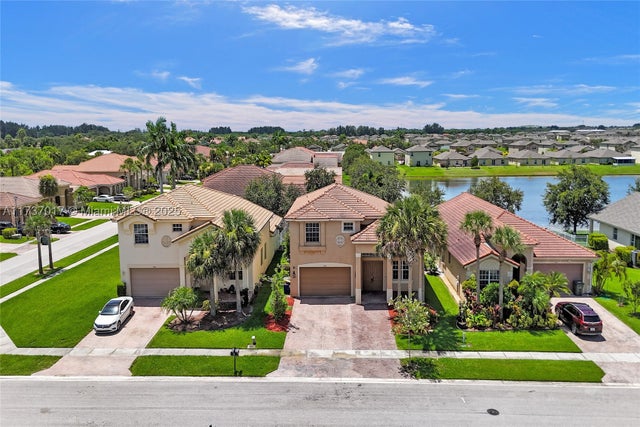 $378,000Single Family Residence SoldSold4Beds3Total Baths3,113Sqft4203 Troon PlFort Pierce, FL 34947BENT CREEK TRACT B-1 Subdivision