

SoldSingle Family ResidenceSold
8337 SW Sand Crane Circle
Arcadia, FL 34269
$410,000
- 1Bed
- 1Baths1 full
- 1,000Sq Ft
- $410Per Sq Ft
- 0.2Acres
- 2022Built
- Subdivision
- Thornton Crk Motorcoach Residence
- County
- DeSoto
- MLS®
- TB8401042
Overview
Welcome to one of the premier coach sites at the beautiful Thornton Creek Motor Coach Resort. Located directly across from the clubhouse, this professionally designed casita offers numerous high-end amenities and an elegant appearance. As you approach, a straight-in path provides easy, unobstructed passage to the site, which accommodates the largest Class A coaches. A second driveway allows for additional vehicle parking, while a circular drive connects both driveways, enhancing the overall appeal. Lush Florida tropical foliage and blissful nighttime lighting decorate this oasis. A gated entrance leads into a private courtyard, perfect for entertaining. It features colorful plants, overhead umbrellas for shading, ample seating overlooking the lake with a fountain, and a gas-fired fire pit. This courtyard is ideal for large gatherings or a romantic evening under the stars. Step into the aluminum-framed lanai from the courtyard to discover one of the property’s unique features: custom shading sails and additional pull-down shades for complete comfort even on the hottest summer days. The interior design combines the warmth of a home with the energy of a resort. The bedroom features a king-size bed, built-in cabinetry, decorative lighting, a designer window, and a stackable washer and dryer. The sitting and game room, located in front of the bedroom, serves as a transitional space between the outdoor kitchen and bedroom, with custom plantation shutters adding a cozy touch. The central bathroom boasts a full walk-in shower with porcelain tile, a vanity with a marble countertop, and a uniquely wall-mounted electric towel warmer and dryer. In the kitchen/living area, contemporary modern décor shines with a Dimplex fireplace, LG stainless steel appliances, granite countertops, and a Sonos sound system. Sliding glass doors with acoustic glass and storm screens seamlessly blend indoor and outdoor spaces, creating an open kitchen entertainment area that serves the lanai. Storage needs are met in the oversized golf cart garage featuring custom cabinetry and a pull-down stairway for additional attic storage. LED lighting throughout the property adds a whimsical and animated feel, making this property a central focal point of the community. Unlock the door to exceptional motorcoach living with this stunning casita.
Listing Snapshot
- Price
- $410,000
- Days On Site
- N/A
- Bedrooms
- 1
- Inside Area (SqFt)
- 1,000 sqft
- Total Baths
- 1
- Full Baths
- 1
- Partial Baths
- 0
- Lot Size
- 0.2 Acres
- Year Built
- 2022
- MLS® Number
- TB8401042
- Status
- Sold
- Property Tax
- $7,184.06 (2023)
- HOA/Condo/Coop Fees
- $233.33 monthly
- Sq Ft Source
- Owner
Property Details
General Features
16 items
- Acres
- 0.2
- Attached Garage
- Yes
- Direction Faces
- Northwest
- Foundation
- Slab
- Garage
- Yes
- Garage Spaces
- 1
- Levels
- One
- Parking
- Golf Cart Garage, RV Access/Parking, Attached
- Pets
- Cats OK, Dogs OK, Number Limit
- Property Sub Type
- Single Family Residence
- Sewer
- Public Sewer
- SqFt Total
- 1,375
- Style
- Key West
- Utilities
- Electricity Connected, Propane, Sewer Connected, Underground Utilities, Water Connected
- Water Source
- Public
- Zoning
- RSF-3
Interior Features
12 items
- Appliances
- Dishwasher, Disposal, Dryer, Gas Water Heater, Microwave, Range, Tankless Water Heater, Washer
- Cooling
- Central Air
- Fireplace
- Yes
- Fireplace Features
- Electric
- Flooring
- Tile
- Furnished
- Negotiable
- Heating
- Central
- Laundry Features
- Laundry Closet
- Window Features
- Shutters
Rooms
| Room | Dimensions | Level | Features |
|---|---|---|---|
| Kitchen | First | ||
| Living Room | First | ||
| Master Bedroom | First |
Exterior Features
7 items
- Construction Details
- HardiPlank Type, ICFs (Insulated Concrete Forms)
- Exterior
- Garden, Lighting, Other, Rain Gutters
- Patio And Porch
- Covered, Screened
- Roof
- Metal
- View
- Lake, Water
- Waterview
- Lake, Water
- Windows/Doors
- Shutters
Community Features
8 items
- Association Amenities
- Clubhouse, Fitness Center, Gated, Golf Course, Laundry, Maintenance, Pool, Storage
- Association Fee
- $2800.0
- Association Fee Frequency
- Annually
- Community Features
- Gated, Clubhouse, Fitness Center, Golf, Pool
- MLS Area
- 34269 - Arcadia
- Township
- 39
- Financing Terms Available
- Cash, Conventional
- Roads
- Paved
Location
8337 SW Sand Crane Circle, Arcadia, FL 34269 · 34269 - Arcadia


Neighborhood & Commute
ZIP Code 34269
- Median household income
- $57,209
- Income per person
- $31,524
- Households
- 2,697
- Average household size
- 2.23
- Median age
- 56.1
Source: Walk Score.
Disclosure: Community information and market data powered by Constellation Data Labs. Information is deemed reliable but not guaranteed.
Price & Status History
- Listing updated with changes from the MLS®
- Status changed to Closed
Friends & Family
Similar Homes
For sale in Arcadia, single family residence, within 20% of this price.
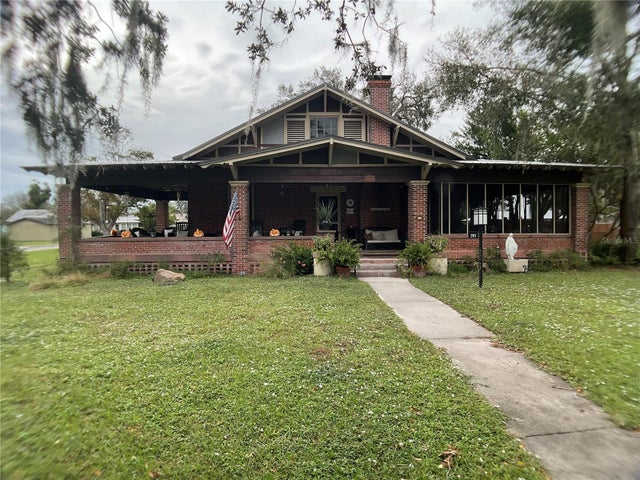 $420,000Single Family Residence SoldSold3Beds2Total Baths2,275Sqft201 N DADE AVENUEARCADIA, FL 34266DAUGHTREYS ADD Subdivision
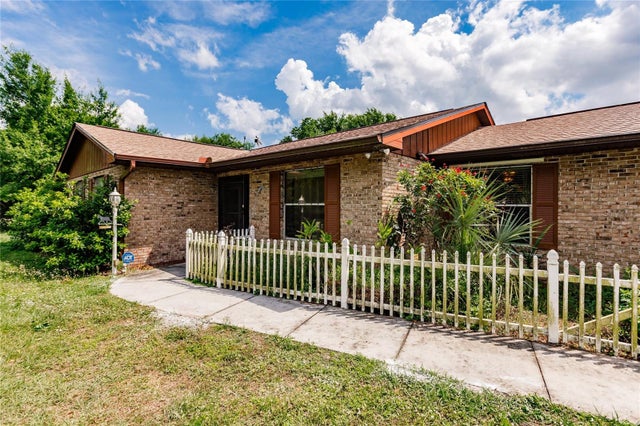 $400,000Single Family Residence SoldSold3Beds3Total Baths2,161Sqft5327 SE COUNTY ROAD 760ARCADIA, FL 34266ARCADIA Subdivision
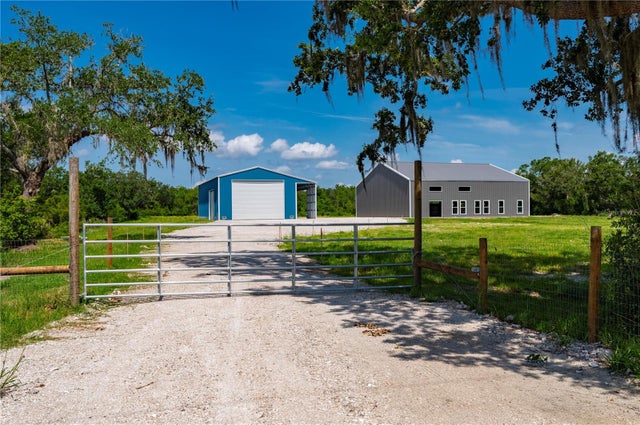 $425,000Single Family Residence SoldSold1Beds2Total Baths3,600Sqft2593 NW GENES LITTLE ACRES AVENUEARCADIA, FL 34266GENES LITTLE ACRES Subdivision
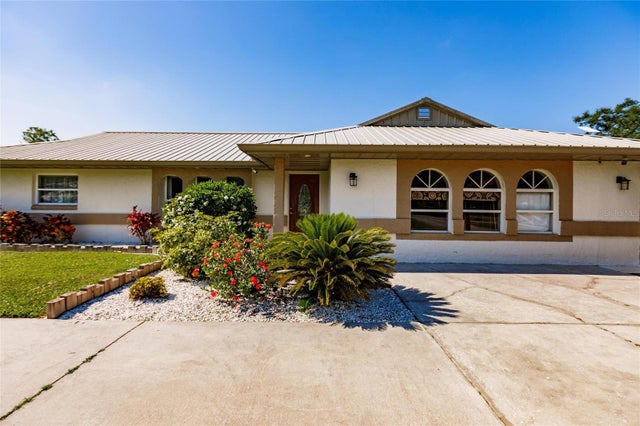 $440,000Single Family Residence SoldSold3Beds2Total Baths1,994Sqft3029 NE APPALOOSA STREETARCADIA, FL 34266ARCADIA ACRES SEC 01 Subdivision