

SoldSingle Family ResidenceSold
4381 Poinsettia Drive
St Pete Beach, FL 33706
$2,100,000
- 3Beds
- 3Baths3 full
- 2,202Sq Ft
- $954Per Sq Ft
- 0.25Acres
- 1957Built
- Subdivision
- Belle Vista Point 2nd Add
- County
- Pinellas
- MLS®
- TB8399168
Overview
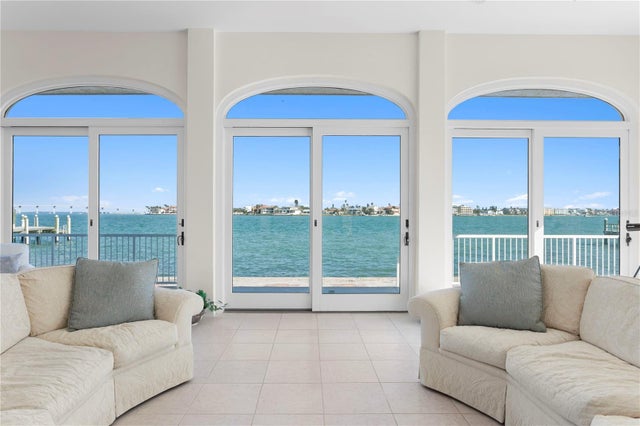
LOCATED ON BEAUTIFUL OPEN WATER WITH VIEWS OF DOWNTOWN ST. PETESBURG IN THE DISTANCE, THIS WONDERFULLY UPDATED AND COMPLETELY RENOVATED HOME IS THE PICTURE OF COASTAL CONTEMPORARY ELEGANCE! Its surprisingly large lot enjoys a sweeping 133ft of seawall – offering tremendous waterviews, day and night. A fine brick paver circular driveway and easy maintenance zeroscape landscaping introduce a residence with a rich modern appeal. Beyond its well-finished covered entryway, discover a terrific open great room plan with lovely driftwood-style porcelain floors and stunning view of your waterfront. Your exquisite chef’s kitchen boasts impressive quartz surfaces, coastal white shaker-style cabinetry, Viking stainless steel appliances, herringbone-pattern backsplash, and a huge island bar with prep/work center. Exceptionally-finished wood burning fireplace transitions to a gorgeous living room that overlooks the pool deck and waterfront. The wide bank of living room sliding glass doors pocket into the wall, enabling a fabulous indoor-outdoor living experience! Double doors introduce the lavish owner’s suite with views of the intracoastal waterway and private access to the swimming pool deck. The owner’s bath is a sumptuous delight, with alluring quartz surfaces, spacious dual vanities, a resplendent walk-in glass shower enclosure with dual shower heads and dazzling tilework, and a luxurious walk-in closet system. The second bedroom suite is private, with update full bath. The third bedroom is oversized, with an adjacent full guest bath that is also gracefully updated. Step out back to a true waterfront paradise with spectacular panoramic views of the intracoastal waterway. Built-in outdoor gas cooking center with bar seating and granite surfaces, supports a 320sqft covered dining/lounging deck. A huge shellstone paver deck encircles a dazzling Pebbletec pool and spa with in-pool sunshelf. Located near the water, the built-in gas firepit is a perfect night-time spot for lounging and casual conversation. With artificial grass, palms and various plants – this is a very easy home to maintain. Your composite dock features a fish cleaning station, step down for kayak/paddleboard launch and two boat lifts including a 20,000 lb boat lift; from here, you are less than a 10-minute boat ride to the Gulf. Easy access to downtown St. Pete and Tampa International Airport. Recognized as one of America’s best beaches, St. Pete Beach offers exceptional dining, shopping and entertainment. An outstanding waterfront value and a great location to live, work and play. Dimensions are estimates, buyer to verify.
Listing Snapshot
- Price
- $2,100,000
- Days On Site
- N/A
- Bedrooms
- 3
- Inside Area (SqFt)
- 2,202 sqft
- Total Baths
- 3
- Full Baths
- 3
- Partial Baths
- 0
- Lot Size
- 0.25 Acres
- Year Built
- 1957
- MLS® Number
- TB8399168
- Status
- Sold
- Property Tax
- $22,454.16 (2024)
- HOA/Condo/Coop Fees
- N/A
- Sq Ft Source
- Public Records
Property Details
General Features
17 items
- Acres
- 0.25
- Attached Garage
- Yes
- Direction Faces
- West
- Foundation
- Slab
- Garage
- Yes
- Garage Spaces
- 1
- Levels
- One
- Parking
- Circular Driveway, Driveway, Garage Door Opener, Attached
- Pets
- Cats OK, Dogs OK, Yes
- Property Sub Type
- Single Family Residence
- Security
- Security System, Security System Owned, Smoke Detector(s)
- Sewer
- Public Sewer
- SqFt Total
- 2,959
- Style
- Custom
- Utilities
- Cable Available, Cable Connected, Electricity Available, Electricity Connected, Propane, Sewer Available, Sewer Connected, Water Available, Water Connected
- Water Source
- Public
- Zoning
- SFR
Interior Features
13 items
- Appliances
- Convection Oven, Dishwasher, Disposal, Dryer, Electric Water Heater, Microwave, Range, Refrigerator, Washer, Water Softener
- Cooling
- Central Air
- Fireplace
- Yes
- Fireplace Features
- Living Room
- Flooring
- Tile
- Heating
- Central, Electric
- Interior
- Eat-in Kitchen, Open Floorplan, Stone Counters, Walk-In Closet(s)
- Laundry Features
- Inside
- Spa
- Yes
- Window Features
- Window Coverings, Aluminum Frames, Blinds, Double Pane Windows, Drapes, ENERGY STAR Qualified Windows, Low Emissivity Windows, Shutters, Storm Window(s), Window Treatments
Rooms
| Room | Dimensions | Level | Features |
|---|---|---|---|
| Kitchen | 15x13 | First | |
| Living Room | 26x17 | First | |
| Master Bedroom | 14x12 | First |
Exterior Features
16 items
- Construction Details
- Block, Stucco
- Exterior
- Lighting, Outdoor Grill, Outdoor Kitchen, Dock
- Fencing
- Fenced, Vinyl
- Lot Features
- Landscaped, Near Public Transit, Paved, Waterfront
- Other Structures
- Outdoor Kitchen, Shed(s)
- Patio And Porch
- Covered, Deck, Front Porch, Patio, Porch, Rear Porch
- Pool Features
- Gunite, Heated, In Ground, Salt Water, Tile, Private
- Private Pool
- Yes
- Roof
- Shingle
- Spa
- Yes
- Spa Features
- Heated, In Ground
- View
- Water
- Waterfront
- Yes
- Waterfront Features
- Beach Access
- Waterview
- Water
- Windows/Doors
- Window Coverings, Aluminum Frames, Blinds, Double Pane Windows, Drapes, ENERGY STAR Qualified Windows, Low Emissivity Windows, Shutters, Storm Window(s), Window Treatments
Community Features
6 items
- Association Amenities
- Playground
- Community Features
- Park, Playground, Street Lights
- MLS Area
- 33706 - Pass a Grille Bch/St Pete Bch/Treasure Isl
- Township
- 32
- Financing Terms Available
- Cash, Conventional
- Roads
- Paved
Location
4381 Poinsettia Drive, St Pete Beach, FL 33706 · 33706 - Pass a Grille Bch/St Pete Bch/Treasure Isl


Neighborhood & Commute
ZIP Code 33706
- Median household income
- $102,442
- Income per person
- $83,070
- Households
- 8,690
- Average household size
- 1.76
- Median age
- 62.2
Source: Walk Score.
Disclosure: Community information and market data powered by Constellation Data Labs. Information is deemed reliable but not guaranteed.
Schools
- Elementary School
- Azalea Elementary-PN
- Middle School
- Bay Point Middle-PN
- High School
- Boca Ciega High-PN
Price & Status History
- Listing updated with changes from the MLS®
- Status changed to Closed
Friends & Family
Similar Homes
For sale in St Pete Beach, single family residence, within 20% of this price.
 $2,100,000Single Family Residence SoldSold3Beds3Total Baths2,303Sqft2742 W VINA DEL MAR BOULEVARDST PETE BEACH, FL 33706VINA-DEL-MAR SEC 4 Subdivision
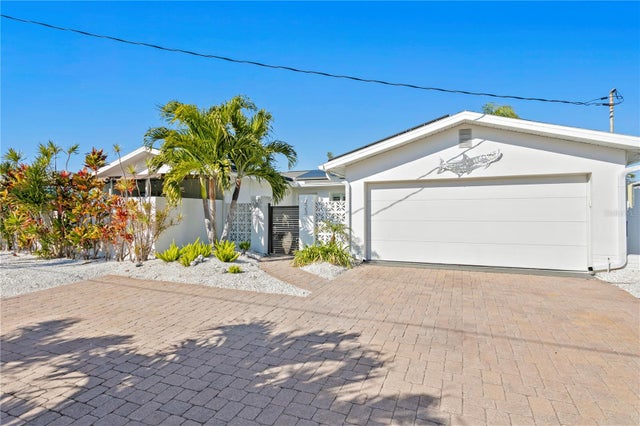
 $2,075,000Single Family Residence SoldSold3Beds3Total Baths2,633Sqft2171 E VINA DEL MAR BOULEVARDST PETE BEACH, FL 33706VINA-DEL-MAR SEC 1 Subdivision
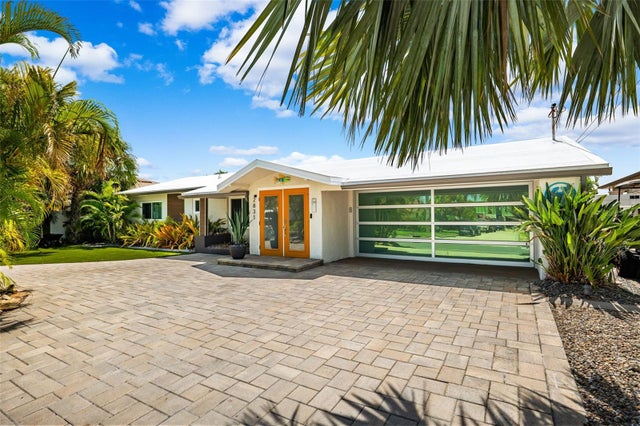
 $2,060,000Single Family Residence SoldSold3Beds3Total Baths2,364Sqft223 MAR STREETST PETE BEACH, FL 33706VINA-DEL-MAR SEC 1 Subdivision
 $2,175,000Single Family Residence SoldSold3Beds3Total Baths2,166Sqft2831 E VINA DEL MAR BOULEVARDST PETE BEACH, FL 33706VINA-DEL-MAR SEC 2 ADD Subdivision