

SoldSingle Family ResidenceSold
8518 N Linwood Loop
Citrus Springs, FL 34433
$485,000
- 4Beds
- 3Baths3 full
- 2,950Sq Ft
- $164Per Sq Ft
- 0.54Acres
- 2007Built
- Subdivision
- Citrus Spgs Unit 10
- County
- Citrus
- MLS®
- TB8391908
Overview
Welcome to this SPACIOUS 4 BEDROOM POOL HOME WITH OFFICE, NO REAR NEIGHBORS, AND EXCEPTIONAL OUTDOOR LIVING! This home is beautifully designed offering the perfect blend of luxury, comfort, and functionality. As you enter through the front door, you're greeted by elegant ceramic tile flooring with a marble-like finish, setting the tone for the BEAUTIFUL interiors. To your right, the formal dining room features rich wood flooring that flows seamlessly into the spacious formal living room. A stunning four-panel sliding glass door opens up to the EXPANSIVE pool area, flooding the space with natural light. The master suite is privately situated just off the formal living room and offers an OVERSIZED retreat complete with TWO large walk-in closets, a luxurious garden tub with Jacuzzi jets, dual sinks with a three-mirror vanity, and a walk-in shower that requires no curtain or glass door. Enjoy private pool access through your own sliding glass door. Attached to the master is a dedicated office space—perfect for working from home. THE HEART OF THE HOME is the gourmet kitchen featuring 18 cabinets, a pantry, stainless steel appliances, and a generous open layout that overlooks the bright and airy family room. Entertain effortlessly while enjoying views of the pool and lush backyard. Just off the kitchen is a versatile oversized closet—ideal as an additional pantry—and a well-equipped laundry room with its own sink, leading directly into the two-car UPGRADED SIDE-ENTRY garage. The home's thoughtful SPLIT FLOOR PLAN includes THREE additional bedrooms. Bedroom two is located at the far end of the family room for added privacy. Bedrooms three and four are positioned at the front of the family room, separated by a convenient hall bath. Step outside into your private OUTDOOR OASIS!! The oversized covered lanai provides shade and protection from the rain, making it perfect for year-round entertaining. Enjoy the outdoor sink and built-in electric burners, FULL POOL BATH with private access, and a beautiful waterfall feature cascading into the sparkling SALT WATER pool. Pool is 6.5ft. deep with a sitting bench, and pool pump is only 4 years old. With NO REAR NEIGHBORS and a tree-lined backyard, you'll relish the peace and privacy of this serene setting. ADDITIONAL features include a semi-circular front driveway and a second expansive side driveway leading to the side-entry garage, providing ample parking for family, guests, and entertaining. This home also comes with HURRICANE-IMPACT WINDOWS, hurricane canvas protection, a child safety guard for the pool, and a recent SURVEY. The backyard EXTENDS AN IMPRESSIVE 53.70 feet beyond the pool, offering plenty of space to enjoy or customize to your needs. Don’t miss your chance to own this one-of-a-kind property that combines spacious indoor living with resort-style outdoor amenities! THIS HOME ALSO OWNS THE LOT NEXT DOOR WHICH COULD BE PURCHASED WITH THE HOME FOR $35k.
Listing Snapshot
- Price
- $485,000
- Days On Site
- N/A
- Bedrooms
- 4
- Inside Area (SqFt)
- 2,950 sqft
- Total Baths
- 3
- Full Baths
- 3
- Partial Baths
- 0
- Lot Size
- 0.54 Acres
- Year Built
- 2007
- MLS® Number
- TB8391908
- Status
- Sold
- Property Tax
- $3,119.1 (2024)
- HOA/Condo/Coop Fees
- N/A
- Sq Ft Source
- Public Records
Property Details
General Features
16 items
- Acres
- 0.54
- Attached Garage
- Yes
- Direction Faces
- North
- Foundation
- Slab
- Garage
- Yes
- Garage Spaces
- 2
- Levels
- One
- Number Of Stories
- 1
- Parking
- Attached
- Property Sub Type
- Single Family Residence
- Sewer
- Septic Tank
- SqFt Total
- 3,967
- Style
- Contemporary
- Utilities
- Cable Available, Electricity Connected, Phone Available, Sewer Connected, Water Connected
- Water Source
- Public
- Zoning
- RUR
Interior Features
19 items
- Appliances
- Dishwasher, Range, Refrigerator
- Cooling
- Central Air
- Flooring
- Carpet, Ceramic Tile, Hardwood
- Furnished
- Unfurnished
- Heating
- Central
- Interior
- Eat-in Kitchen, High Ceilings, Open Floorplan, Walk-In Closet(s)
- Laundry Features
- Electric Dryer Hookup, Inside, Laundry Room, Washer Hookup
- Window Features
- Skylight(s)
Rooms
| Room | Dimensions | Level | Features |
|---|---|---|---|
| Bathroom 2 | First | ||
| Bathroom 3 | Basement | ||
| Bedroom 2 | First | ||
| Bedroom 3 | First | ||
| Bedroom 4 | First | ||
| Family Room | First | ||
| Kitchen | First | ||
| Living Room | First | ||
| Master Bathroom | First | ||
| Master Bedroom | First | ||
| Office | First |
Exterior Features
10 items
- Construction Details
- Block, Stucco
- Exterior
- Outdoor Kitchen, Outdoor Shower
- Other Structures
- Outdoor Kitchen
- Patio And Porch
- Enclosed, Rear Porch, Screened
- Pool Features
- In Ground, Salt Water, Screen Enclosure, Private
- Private Pool
- Yes
- Roof
- Shingle
- View
- Pool, Trees/Woods
- Waterview
- Pool, Trees/Woods
- Windows/Doors
- Skylight(s)
Community Features
4 items
- MLS Area
- 34433 - Dunnellon/Citrus Springs
- Township
- 17S
- Financing Terms Available
- Cash, Conventional, FHA, VA Loan
- Roads
- Asphalt
Location
8518 N Linwood Loop, Citrus Springs, FL 34433 · 34433 - Dunnellon/Citrus Springs


Neighborhood & Commute
ZIP Code 34433
- Median household income
- $63,523
- Income per person
- $34,131
- Households
- 4,041
- Average household size
- 2.36
- Median age
- 52.7
Source: Walk Score.
Disclosure: Community information and market data powered by Constellation Data Labs. Information is deemed reliable but not guaranteed.
Schools
- Elementary School
- Citrus Springs Elementar
- Middle School
- Citrus Springs Middle School
- High School
- Crystal River High School
Price & Status History
- Listing updated with changes from the MLS®
- Status changed to Closed
Friends & Family
Similar Homes
For sale in Citrus Springs, single family residence, within 20% of this price.
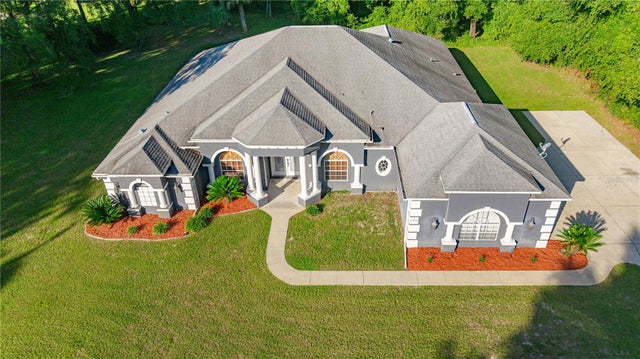 $485,000Single Family Residence SoldSold4Beds3Total Baths3,441Sqft11250 N BLACKFOOT POINTCITRUS SPRINGS, FL 34434RIVER OAKS WEST Subdivision
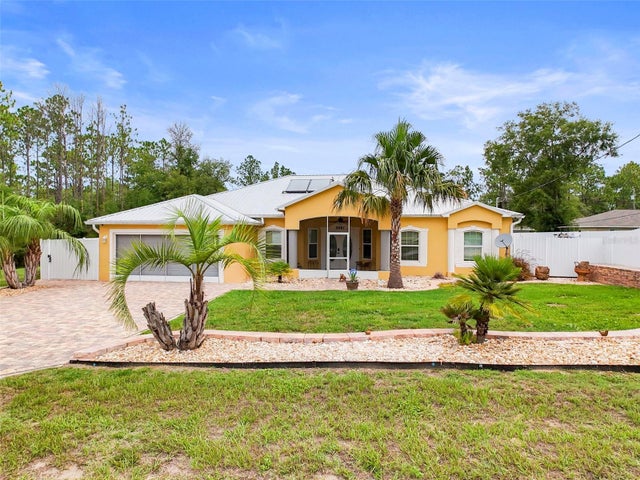 $485,000Single Family Residence SoldSold4Beds2Total Baths2,258Sqft2481 W ANDROMEDAE DRIVECITRUS SPRINGS, FL 34433CITRUS SPRINGS Subdivision
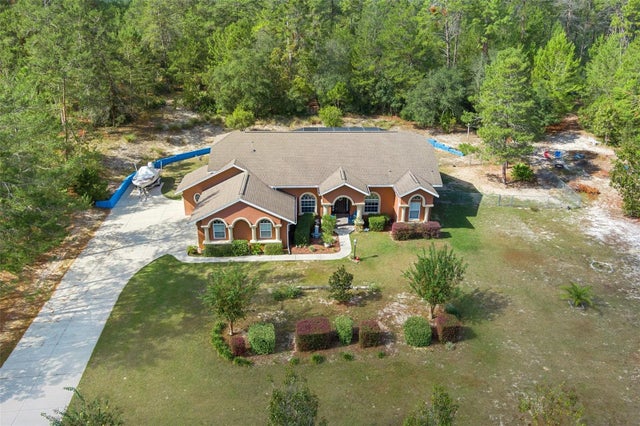 $475,000Single Family Residence SoldSold3Beds2Total Baths2,428Sqft7615 N FIRWOOD CIRCLECITRUS SPRINGS, FL 34433CITRUS SPGS UNIT 12 Subdivision
 $499,000Single Family Residence SoldSold3Beds2Total Baths2,165Sqft338 W WASON STREETCITRUS SPRINGS, FL 34434CITRUS SPGS UNIT 05 Subdivision