

SoldSingle Family ResidenceSold
4036 W Vicksburg Drive
Citrus Springs, FL 34434
$448,910
- 3Beds
- 2Baths2 full
- 1,907Sq Ft
- $235Per Sq Ft
- 0.5Acres
- 2024Built
- Subdivision
- 000354 - Citrus Springs Unit 10
- County
- Citrus
- MLS®
- OM707049
Overview
This stunning new construction home offers 1,907 square feet of thoughtfully designed living space with modern elegance and comfort in mind. Featuring three spacious bedrooms with beautiful coffered ceilings and two full bathrooms, this home combines style and functionality. The master suite is a true retreat, complete with a huge walk-in closet and a luxurious ensuite bath with a walk-in shower. The expansive great room showcases a cathedral ceiling, creating an open and inviting atmosphere that flows seamlessly into the heart of the home. The kitchen is both stylish and practical, featuring a sleek hood vent over the stove, a charming farm sink, and a convenient pantry for extra storage and organization. A large lanai extends your living space outdoors—ideal for relaxing or entertaining. A versatile craft room offers the perfect space for hobbies, a home office, or additional storage. The exterior of the home is equally impressive, with eye-catching stonework on the front that adds curb appeal and timeless character. Additional highlights include an inside laundry room for everyday ease and a two-car garage equipped with side-mount openers. Whether you’re looking to relax or entertain, this home offers the space, design, and features to fit your lifestyle.
Listing Snapshot
- Price
- $448,910
- Days On Site
- N/A
- Bedrooms
- 3
- Inside Area (SqFt)
- 1,907 sqft
- Total Baths
- 2
- Full Baths
- 2
- Partial Baths
- 0
- Lot Size
- 0.5 Acres
- Year Built
- 2024
- MLS® Number
- OM707049
- Status
- Sold
- Property Tax
- $178.43 (2024)
- HOA/Condo/Coop Fees
- N/A
- Sq Ft Source
- Builder
Property Details
General Features
15 items
- Acres
- 0.5
- Attached Garage
- Yes
- Direction Faces
- East
- Foundation
- Slab
- Garage
- Yes
- Garage Spaces
- 2
- Levels
- One
- Parking
- Attached
- Property Condition
- New Construction
- Property Sub Type
- Single Family Residence
- Sewer
- Septic Tank
- SqFt Total
- 2,954
- Utilities
- Electricity Connected
- Water Source
- Public
- Zoning
- PDO, RUR
Interior Features
17 items
- Appliances
- Dishwasher, Electric Water Heater, Microwave, Range, Range Hood, Refrigerator
- Cooling
- Central Air
- Flooring
- Tile
- Heating
- Heat Pump
- Interior
- Coffered Ceiling(s), Open Floorplan, Walk-In Closet(s)
- Laundry Features
- Electric Dryer Hookup, Laundry Room, Washer Hookup
Rooms
| Room | Dimensions | Level | Features |
|---|---|---|---|
| Balcony/Porch/Lanai | First | ||
| Bathroom 2 | 6.4x14.6 | First | Granite Counters |
| Bedroom 2 | 11.2x11.2 | First | Ceiling Fan(s) |
| Bedroom 3 | 11.2x11.2 | First | Ceiling Fan(s) |
| Bonus Room | 11.8x23.4 | First | |
| Dining Room | 13.4x10.6 | First | |
| Great Room | 19x15.6 | First | |
| Kitchen | 14.5x10 | First | Granite Counters, Pantry |
| Laundry | 7.1x5.8 | First | |
| Master Bathroom | 11.1x10 | First | Double Vanity, Granite Counters |
| Master Bedroom | 15.2x15.2 | First | Ceiling Fan(s) |
Exterior Features
3 items
- Construction Details
- Block, Stucco
- Exterior
- Rain Gutters
- Roof
- Shingle
Community Features
3 items
- MLS Area
- 34434 - Dunnellon/Citrus Springs
- Township
- 17
- Roads
- Paved
Location
4036 W Vicksburg Drive, Citrus Springs, FL 34434 · 34434 - Dunnellon/Citrus Springs


Neighborhood & Commute
ZIP Code 34434
- Median household income
- $56,320
- Income per person
- $31,348
- Households
- 4,302
- Average household size
- 2.42
- Median age
- 49.1
Source: Walk Score.
Disclosure: Community information and market data powered by Constellation Data Labs. Information is deemed reliable but not guaranteed.
Schools
- Elementary School
- Citrus Springs Elementar
- Middle School
- Crystal River Middle School
- High School
- Crystal River High School
Price & Status History
- Listing updated with changes from the MLS®
- Status changed to Closed
Friends & Family
Similar Homes
For sale in Citrus Springs, single family residence, within 20% of this price.
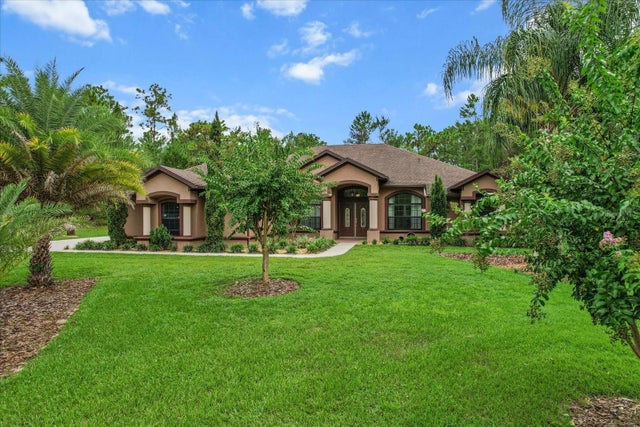 $450,000Single Family Residence SoldSold3Beds2Total Baths2,129Sqft4214 W MALALUKA CIRCLECITRUS SPRINGS, FL 34433CITRUS SPGS UNIT 22 Subdivision
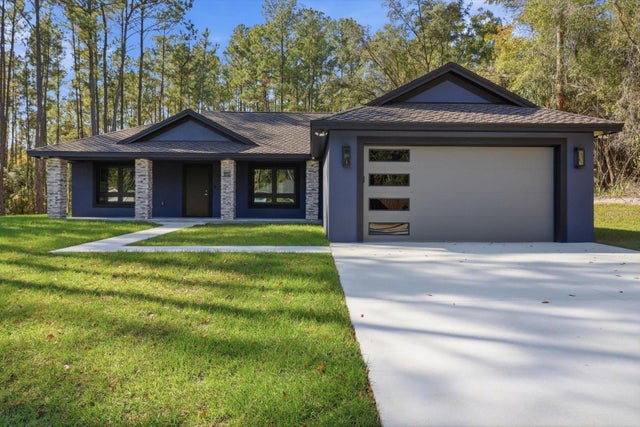 $450,000Single Family Residence SoldSold3Beds2Total Baths1,710Sqft9802 N ATHENIA DRIVECITRUS SPRINGS, FL 34434CITRUS SPGS UNIT 19 Subdivision
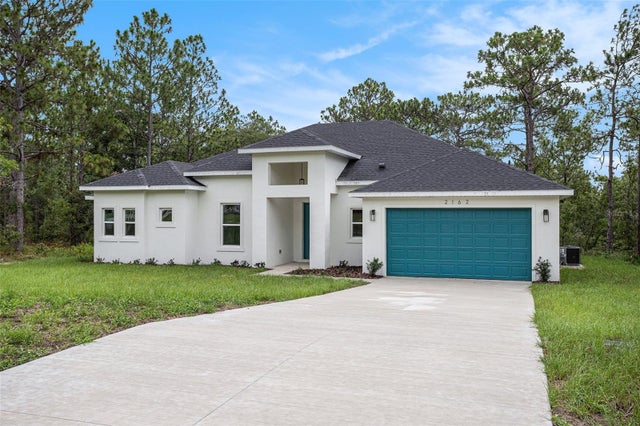 $435,000Single Family Residence SoldSold4Beds3Total Baths2,350Sqft2162 W CITRUS SPRINGS BOULEVARDCITRUS SPRINGS, FL 34434CITRUS SPGS UNIT 08 Subdivision
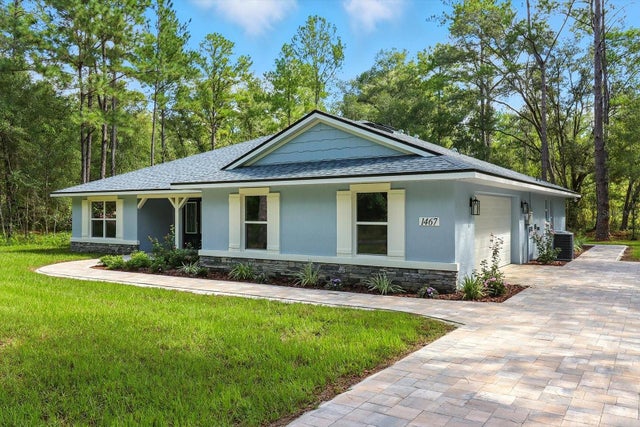 $434,500Single Family Residence SoldSold4Beds3Total Baths2,188Sqft1467 E ODIN DRIVECITRUS SPRINGS, FL 34434CITRUS SPGS UNIT 17 Subdivision